4 Beds
4 Baths
2,059 SqFt
4 Beds
4 Baths
2,059 SqFt
Key Details
Property Type Single Family Home
Sub Type Detached
Listing Status Active
Purchase Type For Sale
Approx. Sqft 2059.0
Square Footage 2,059 sqft
Price per Sqft $383
Subdivision Evergreen
MLS Listing ID A2340480
Style 2 Storey
Bedrooms 4
Full Baths 3
Half Baths 1
HOA Y/N No
Year Built 2005
Lot Size 5,227 Sqft
Acres 0.12
Property Sub-Type Detached
Property Description
Step into the grand two-storey foyer and be immediately impressed by the open-concept layout filled with natural light. The main floor feature rich hardwood flooring,built-in speakers,and a cozy stone-surround gas fireplace in the spacious living room. The chef-inspired kitchen is a showstopper,featuring premium cabinetry,stainless steel appliances,elegant quartz countertops,an oversized island,and a generous walk-in pantry—perfect for everyday living and entertaining alike.
Upstairs,the bright west-facing bonus room with a wall of windows offers the perfect retreat. The luxurious primary suite boasts a walk-in closet and a spa-like 5-piece ensuite with dual sinks,a soaker tub,and a separate shower. Two additional large bedrooms,a full hallway bath,and extra storage complete the upper level. The fully finished walkout basement expands your living space with a massive family room featuring a second gas fireplace,a rec area,a fourth bedroom,a full bathroom,and a spacious utility/laundry room.
Step outside to an oversized pie-shaped lot with professional landscaping,underground sprinklers,and a custom concrete patio—ideal for summer gatherings. Major recent upgrades include a new kitchen,new ensuite,newer carpet in the basement,hot water tank (2021),roof (2022),updated flooring,and central A/C for year-round comfort.
This exceptional home offers the perfect combination of style,comfort,and functionality—don't miss your chance to make it yours!
Location
Province AB
County 0046
Community Golf, Park, Playground, Schools Nearby, Shopping Nearby, Walking/Bike Paths
Area Cal Zone S
Zoning R-G
Direction SW
Rooms
Basement Separate/Exterior Entry, Walk Out, Full, Finished
Interior
Interior Features See Remarks
Heating Forced Air, Natural Gas
Cooling Central Air
Flooring Carpet, Ceramic Tile, Hardwood, Vinyl
Fireplaces Number 2
Fireplaces Type Gas
Fireplace Yes
Appliance Central Air Conditioner, Dishwasher, Gas Cooktop, Microwave, Oven-Built-In, Refrigerator, Washer/Dryer
Laundry Main Level
Exterior
Exterior Feature Private Yard
Parking Features Double Garage Attached, Off Street
Garage Spaces 2.0
Fence Fenced
Community Features Golf, Park, Playground, Schools Nearby, Shopping Nearby, Walking/Bike Paths
Roof Type Asphalt Shingle
Porch Deck
Total Parking Spaces 4
Garage Yes
Building
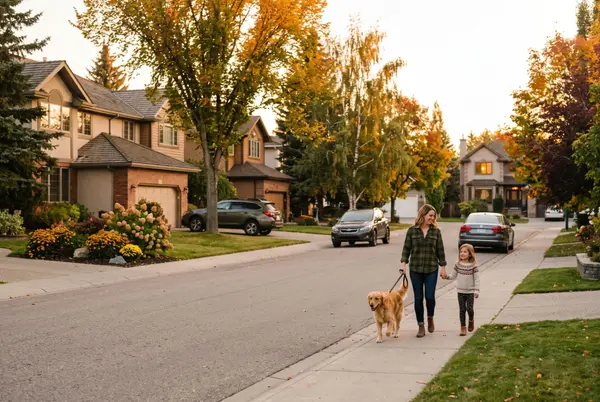
Lot Description Back Yard, Landscaped, Many Trees
Dwelling Type House
Faces NW
Story Two
Foundation Poured Concrete
Architectural Style 2 Storey
Level or Stories Two
New Construction No
Others
Restrictions None Known
Virtual Tour 2 https://unbranded.youriguide.com/84_everwillow_park_sw_calgary_ab/
Virtual Tour https://booking.peakrealtyphotos.ca/sites/opwovgz/unbranded
REVIEWS

Geeta Singh


Sartaj Sekhon

Charlene Soares
Real Estate News & Resources