4 Beds
4 Baths
2,080 SqFt
4 Beds
4 Baths
2,080 SqFt
Key Details
Property Type Single Family Home
Sub Type Detached
Listing Status Active
Purchase Type For Sale
Approx. Sqft 2080.41
Square Footage 2,080 sqft
Price per Sqft $317
Subdivision Fireside
MLS Listing ID A2325257
Style 2 Storey
Bedrooms 4
Full Baths 3
Half Baths 1
HOA Fees $78/ann
HOA Y/N Yes
Year Built 2021
Lot Size 3,484 Sqft
Acres 0.08
Property Sub-Type Detached
Property Description
The main floor features 9 foot ceilings,an open floor plan,and a comfortable living room with a gas fireplace. The kitchen is equipped with quartz countertops and full height cabinetry,stainless steel appliances,a gas cooktop,built-in oven,a large island,and a walk-in pantry,making it a great space for cooking and gathering.
The open spindled staircase leads upstairs,where you'll find three bedrooms,convenient upper floor laundry,and a spacious front bonus room with trendy wood panel accent walls that's ideal for a family room,home office,or playroom. The primary suite includes a walk-in closet and a five piece ensuite with dual sinks,a soaker tub,separate shower,and private water closet.
The fully finished walk-up basement features both a separate exterior entrance and interior access to the main home. The illegal suite includes a bedroom,kitchenette,separate laundry,and living area,offering excellent flexibility for extended family or other living arrangements.
Outside,the front and north-facing backyard have been designed for low maintenance with decorative stone landscaping and artificial turf. The heated double attached garage,rear parking pad,and back lane access provide parking for up to five vehicles.
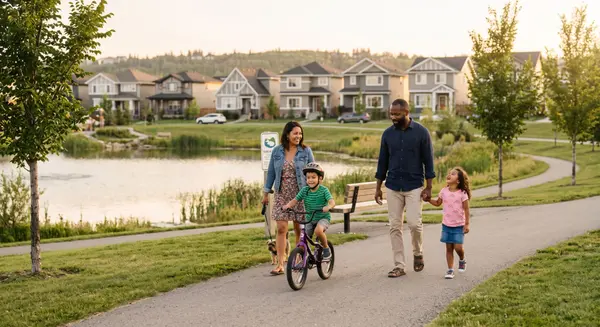
Conveniently located close to schools,parks,playgrounds,shopping,and Fireside's extensive pathway system,this vacant home is available for immediate possession.
Location
Province AB
County 0269
Community Golf, Playground, Schools Nearby, Shopping Nearby, Sidewalks, Street Lights
Zoning R-MX
Location Details Suite Attached/Within Primary Dwelling
Rooms
Basement Walk Up, Full, Finished
Guest Accommodations Basement
Interior
Interior Features Kitchen Island, Open Floorplan, Quartz Counters, Tankless Hot Water, Tile Counters, Walk-In Closet(s), Wet Bar
Heating Forced Air
Cooling None
Flooring Carpet, Laminate
Fireplaces Number 1
Fireplaces Type Gas
Inclusions Washer & Dryer in Basement, Bar Fridge in Basement, All Attached Shelves & Mirrors, Built-In Nightstands in upstairs Bedrooms, TV Brackets, Heat Recovery Ventilator.
Fireplace Yes
Appliance Bar Fridge, Built-In Oven, Dishwasher, Garage Control(s), Gas Cooktop, Microwave, Range Hood, Refrigerator, Tankless Water Heater, Washer/Dryer, Window Coverings
Laundry In Bathroom, Upper Level
Exterior
Exterior Feature BBQ gas line, Private Yard
Parking Features Double Garage Attached, Parking Pad
Garage Spaces 2.0
Fence Fenced
Community Features Golf, Playground, Schools Nearby, Shopping Nearby, Sidewalks, Street Lights
Amenities Available Other
Roof Type Asphalt
Porch Deck, Front Porch
Total Parking Spaces 5
Garage Yes
Building
Lot Description Back Lane, Back Yard, Low Maintenance Landscape, Rectangular Lot
Dwelling Type House
Faces S
Story Two
Foundation Poured Concrete
Architectural Style 2 Storey
Dwelling Type Suite Attached/Within Primary Dwelling
Level or Stories Two
New Construction No
Others
Restrictions None Known
Virtual Tour https://unbranded.youriguide.com/112_emberside_pl_cochrane_ab/
REVIEWS

Charlene Soares


Crystal Carew

caroline nunes
Real Estate News & Resources