4 Beds
4 Baths
1,615 SqFt
4 Beds
4 Baths
1,615 SqFt
Key Details
Property Type Single Family Home
Sub Type Detached
Listing Status Active
Purchase Type For Sale
Approx. Sqft 1615.69
Square Footage 1,615 sqft
Price per Sqft $402
Subdivision Hidden Valley
MLS Listing ID A2321925
Style 2 Storey
Bedrooms 4
Full Baths 3
Half Baths 1
HOA Y/N No
Year Built 1998
Lot Size 4,356 Sqft
Acres 0.1
Property Sub-Type Detached
Property Description
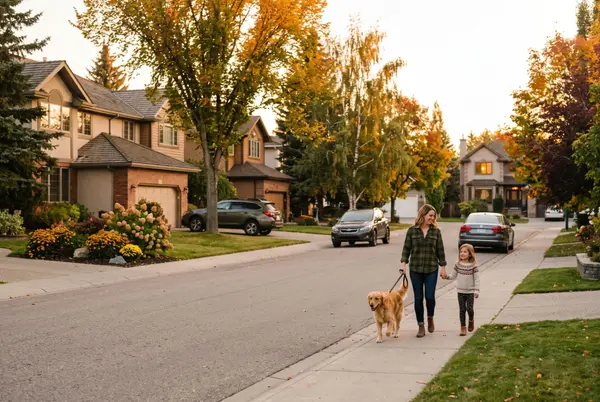
One of the standout features of this property is its exceptional location within walking distance of Hidden Valley School,Valley Creek School,and Saint Elizabeth Seton Catholic School. Combined with nearby parks,pathways,and community amenities,this is a home designed to simplify busy family life while creating opportunities for connection,recreation,and convenience.
Inside,you'll immediately appreciate the extensive updates and modern finishes throughout. New luxury wide plank laminate flooring spans the main level,complemented by fresh interior paint,updated lighting,and modern hardware that give the home a bright and contemporary feel. The versatile front-flex room provides valuable space for a home office,children's playroom,formal dining area,or sitting room depending on your family's needs.
The updated kitchen serves as the heart of the home,featuring updated cabinetry,granite countertops,a central island,stainless steel appliances,and a new stove and dishwasher. Open to both the dining area and family room,this layout is ideal for everyday living,family gatherings,and entertaining friends. Main floor laundry adds another layer of convenience to your daily routine.
Upstairs,you'll find three spacious bedrooms,including a private primary suite complete with its own ensuite bathroom. The thoughtful upper-level layout provides comfortable space for growing families while maintaining privacy for parents.
The fully finished lower level expands your living options with a large family room and a fourth bedroom featuring its own full ensuite bathroom—perfect for teenagers,guests,extended family members,or a private home office set up.
Outside,the fully landscaped,south-facing backyard offers a wonderful extension of the living space. It backs onto a walking path and comes complete with fencing,a storage shed,and a large,fully refinished 12x16 deck with a built-in natural gas line. This setup provides the perfect setting for summer barbecues,children's playtime,family gatherings,or simply relaxing in the sunshine.
With four bedrooms,3.5 bathrooms,a double attached garage (with new garage door),extensive updates throughout,and an outstanding location near schools and pathways,this home delivers the space,convenience,and lifestyle that make Hidden Valley such a fantastic choice for families. Move in,unpack,and start enjoying everything this exceptional home and community have to offer.
Location
Province AB
County 0046
Community Playground, Schools Nearby, Shopping Nearby, Sidewalks, Street Lights, Walking/Bike Paths
Area Cal Zone N
Zoning R-CG
Direction NW
Rooms
Basement Other, Full, Finished
Interior
Interior Features Granite Counters, Kitchen Island, No Smoking Home, Walk-In Closet(s)
Heating Forced Air, Natural Gas
Cooling None
Flooring Carpet, Laminate, Linoleum
Fireplaces Number 2
Fireplaces Type Electric, Gas, Primary Bedroom, Recreation Room
Inclusions TV Mounting Bracket, Electric Fireplace, Storage Shed
Fireplace Yes
Appliance Dishwasher, Electric Stove, Garage Control(s), Range Hood, Refrigerator, Washer/Dryer, Window Coverings
Laundry Main Level
Exterior
Exterior Feature Other
Parking Features Double Garage Attached
Garage Spaces 2.0
Fence Fenced
Community Features Playground, Schools Nearby, Shopping Nearby, Sidewalks, Street Lights, Walking/Bike Paths
Roof Type Asphalt Shingle
Porch Deck
Total Parking Spaces 4
Garage Yes
Building
Lot Description Landscaped, Rectangular Lot
Dwelling Type House
Faces N
Story Two
Foundation Poured Concrete
Architectural Style 2 Storey
Level or Stories Two
New Construction No
Others
Restrictions Restrictive Covenant,Utility Right Of Way
Virtual Tour 2 https://mls.ricoh360.com/0eaf44ee-2fb9-4585-8864-e24b95bb4966
Virtual Tour https://youtu.be/LGe3xA82Yt4
REVIEWS

Geeta Singh


Sartaj Sekhon

Charlene Soares
Real Estate News & Resources