4 Beds
4 Baths
2,412 SqFt
4 Beds
4 Baths
2,412 SqFt
Key Details
Property Type Single Family Home
Sub Type Detached
Listing Status Active
Purchase Type For Sale
Approx. Sqft 2412.0
Square Footage 2,412 sqft
Price per Sqft $319
Subdivision Sage Hill
MLS Listing ID A2318144
Style 2 Storey
Bedrooms 4
Full Baths 3
Half Baths 1
HOA Y/N No
Year Built 2011
Lot Size 3,484 Sqft
Acres 0.08
Lot Dimensions 33.99 M 111.52
Property Sub-Type Detached
Property Description
The bright and spacious main floor features an open-concept design with rich hardwood flooring,a dedicated home office,and a well-appointed kitchen complete with granite countertops,a large walk-in pantry,and ample cabinetry,perfect for everyday living and entertaining. Expansive windows fill the home with natural light and overlook the sunny backyard.
Upstairs,the generous primary retreat offers a walk-in closet and a luxurious 5-piece ensuite. Two additional bedrooms,a full bathroom,and a spacious bonus room provide plenty of room for family gatherings,movie nights,or a children's play area.
The professionally finished basement adds incredible versatility,featuring luxury vinyl plank flooring,a stunning wet bar with granite countertops,built-in cabinetry,and a bar fridge. A large fourth bedroom and full bathroom create the ideal space for guests,extended family,or a private retreat.
Step outside to enjoy the sun-drenched backyard,complete with a two-tiered deck,perfect for summer BBQs,entertaining,or simply relaxing outdoors.
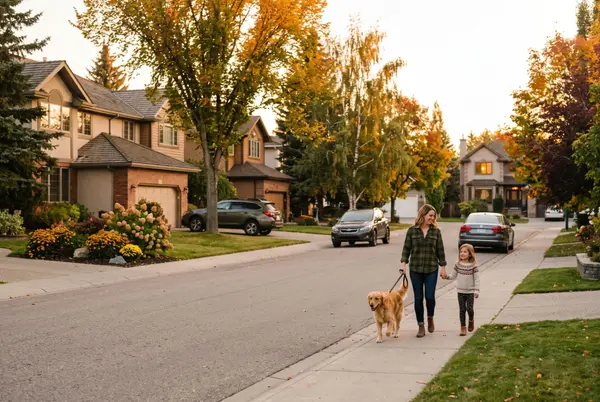
Conveniently located close to parks,pathways,shopping,schools,and everyday amenities,this outstanding home offers the perfect blend of space,comfort,and value in one of Calgary's most desirable northwest communities. Don't miss this incredible opportunity.
Location
Province AB
County 0046
Community Park, Playground, Schools Nearby, Shopping Nearby, Sidewalks, Street Lights
Area Cal Zone N
Zoning R-G
Direction NW
Rooms
Basement Separate/Exterior Entry, Full, Finished
Interior
Interior Features Bar, Ceiling Fan(s), Double Vanity, High Ceilings, Kitchen Island, No Smoking Home, Pantry, Separate Entrance, Walk-In Closet(s), Wet Bar, Wired for Sound
Heating Fireplace(s), Forced Air, Natural Gas
Cooling Central Air
Flooring Carpet, Hardwood, Tile
Fireplaces Number 1
Fireplaces Type Gas
Inclusions shed in the backyard, BBQ
Fireplace Yes
Appliance Bar Fridge, Built-In Oven, Central Air Conditioner, Dishwasher, Dryer, Electric Cooktop, ENERGY STAR Qualified Dishwasher, ENERGY STAR Qualified Refrigerator, Freezer, Microwave, Range Hood, Washer, Window Coverings
Laundry In Basement, Laundry Room, Upper Level
Exterior
Exterior Feature Private Yard, Storage
Parking Features Double Garage Attached
Garage Spaces 4.0
Fence Fenced
Community Features Park, Playground, Schools Nearby, Shopping Nearby, Sidewalks, Street Lights
Roof Type Asphalt Shingle
Porch Deck
Total Parking Spaces 4
Garage Yes
Building
Lot Description Back Yard, Cul-De-Sac, Front Yard, Lawn, No Back Lane, Private
Dwelling Type House
Faces N
Story Two
Foundation Poured Concrete
Architectural Style 2 Storey
Level or Stories Two
New Construction No
Others
Restrictions None Known
REVIEWS

Geeta Singh


Sartaj Sekhon

Charlene Soares
Real Estate News & Resources