4 Beds
4 Baths
2,115 SqFt
4 Beds
4 Baths
2,115 SqFt
Key Details
Property Type Single Family Home
Sub Type Detached
Listing Status Active
Purchase Type For Sale
Approx. Sqft 2115.05
Square Footage 2,115 sqft
Price per Sqft $359
Subdivision Rocky Mtn House
MLS Listing ID A2262988
Style 2 Storey
Bedrooms 4
Full Baths 3
Half Baths 1
HOA Y/N No
Year Built 2007
Lot Size 8,276 Sqft
Acres 0.19
Property Sub-Type Detached
Property Description
Designed with functionality in mind,the home features 4 bedrooms,4 bathrooms,2 kitchens,3 living rooms,main floor and basement laundry,and a triple attached heated garage with epoxy floors and floor drains. ** Freshly painted throughout the main and second levels,with new flooring throughout the second-floor living areas,giving the home a cohesive,updated feel and welcoming warmth. **
The main floor offers an open-concept layout with a chef's kitchen featuring stainless steel appliances,including a smart fridge,gas range with double oven,granite countertops,island,and a large corner pantry. Natural gas fireplace in the Living Room. Convenient access is provided from both the garage and the front entry. A 2-piece bathroom and main-floor laundry complete this level. The kitchen and dining area open onto a low-maintenance rear deck with natural gas hookups,perfect for family BBQs.
Upstairs,you'll find a second living/family room above the garage outfitted with a projector and built-in screen for the ultimate family home theatre experience. There are 3 spacious bedrooms on this level with a 4-piece main bathroom. The spacious primary bedroom easily accommodates a king-sized bed and additional furniture.,features a walk-in closet,and a private 4-piece ensuite complete with a shower and jacuzzi tub.
The basement is designed for flexibility,with a second kitchen,4-piece bathroom,bedroom,and walkout entrance—ideal setup for entertaining,multigenerational families or accommodating guests.
The professionally landscaped yard is designed for easy living and outdoor enjoyment,with aggregate concrete,tiered garden beds,a hot tub area,a pergola & outdoor fire pit,oversized RV parking pad with 50 AMP power,a storage shed,custom seamless concrete-curbed flower beds,a sprinkler/irrigation system for auto watering,natural gas hookups for BBQ and torches for added evening ambiance. Additional features include built-in projectors and speakers for movies and games (2nd floor and basement),an upgraded on-demand hot water system,and furnace. This home combines practical design with thoughtful QUALITY upgrades and a prime location—truly a property that must be seen to be fully appreciated.
Location
Province AB
County 0377
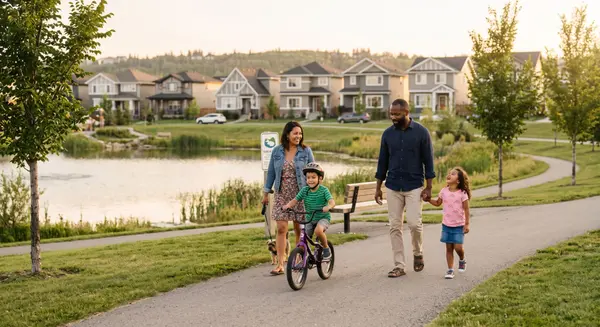
Community Sidewalks, Street Lights, Walking/Bike Paths
Zoning RL
Rooms
Basement Walk Out, Full, Finished
Interior
Interior Features Ceiling Fan(s), Central Vacuum, Granite Counters, High Ceilings, Jetted Tub, Kitchen Island, See Remarks, Tankless Hot Water, Walk-In Closet(s), Wired for Sound
Heating Central, In Floor, Forced Air, Natural Gas
Cooling None
Flooring Tile, Vinyl Plank, Wood
Fireplaces Number 1
Fireplaces Type Gas
Inclusions FRIDGE, GAS RANGE/OVEN, DISHWASHER, ABOVE THE RANGE MICROWAVE, WASHER, DRYER, GARAGE DOOR OPENER AND REMOTES, SECURITY SYSTEM EQUIPMENT, ALL WINDOW COVERINGS, ALL T.V. MOUNTS/BRACKETS, 2nd FLOOR Family Room Projector and Screen, SUITE: FRIDGE, STOVE, HOODFAN, DISHWASHER, MICROWAVE, WASHING MACHINE/DRYER COMBO UNIT, BAR STOOLS, PROJECTOR, AND SCREEN BASEMENT, SPRINKLER SYSTEM, CENTRAL VAC, SHED, PERGOLA, ALL FLOOTING SHELVES, Natural Gas Laterns, Central Vac and Attachments
Fireplace Yes
Appliance See Remarks
Laundry In Basement, Main Level, Multiple Locations
Exterior
Exterior Feature Barbecue, BBQ gas line, Fire Pit, Private Yard, RV Hookup
Parking Features Off Street, Parking Pad, RV Access/Parking, Triple Garage Attached
Garage Spaces 3.0
Fence None
Community Features Sidewalks, Street Lights, Walking/Bike Paths
Roof Type Asphalt Shingle
Porch Front Porch, Pergola, See Remarks
Total Parking Spaces 3
Garage Yes
Building
Lot Description Back Yard, Backs on to Park/Green Space, Low Maintenance Landscape, See Remarks, Underground Sprinklers
Dwelling Type House
Faces E
Story Two
Foundation Poured Concrete
Architectural Style 2 Storey
Level or Stories Two
New Construction No
Others
Restrictions See Remarks
Virtual Tour 2 https://youtu.be/gNhZV0EDRzY?feature=shared
Virtual Tour https://unbranded.iguidephotos.com/y1tvt_7206_61_st_rocky_mountain_house_ab/
REVIEWS

Charlene Soares


Crystal Carew

caroline nunes
Real Estate News & Resources