





-
-
For more information regarding the value of a property, please contact us for a free consultation.
4 Beds
4 Baths
3,797 SqFt
Key Details
Sold Price -
Property Type Single Family Home
Sub Type Detached
Listing Status Sold
Purchase Type For Sale
Square Footage 3,797 sqft
Subdivision Butte Hills
MLS® Listing ID A2283360
Sold Date -
Style 2 Storey,Acreage with Residence
Bedrooms 4
Full Baths 4
Year Built 1990
Annual Tax Amount $6,179
Tax Year 2025
Lot Size 4.000 Acres
Acres 4.0
Property Sub-Type Detached
Source Calgary
Property Description
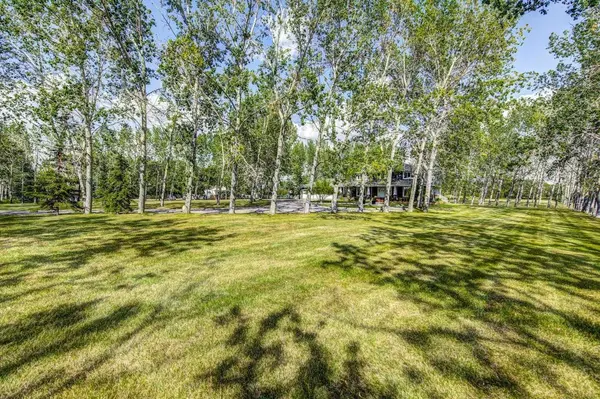
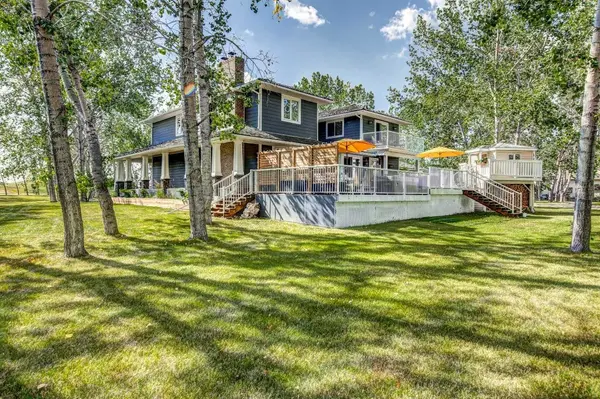
Welcome to your dream home nestled in the tranquil community of Butte Hills! This exceptional 4-acre property offers the perfect blend of rural serenity and country charm, featuring over 5400 sq ft total of living space. A thoughtfully designed layout offers ample room for family gatherings, entertaining, and everyday living. The open-concept layout seamlessly connects the kitchen, dining, and living areas, creating a warm and inviting atmosphere. The chef's kitchen is a culinary delight, featuring stainless steel appliances, granite countertops, custom cabinetry, and a large island with an abundance of seating. Enjoy the elegance of the private, formal dining room which is an ideal space for special gatherings or meetings. The living room is an ideal place to relax after a long day in front of a roaring wood burning fire. Completing the main floor is a full laundry room, 3 piece bathroom and a dedicated office space offering a quiet and productive environment ideal for remote work or study. Both the main floor office and dining room can easily be converted into additional bedrooms. Upstairs, the master suite is a private retreat with a spa-like ensuite bathroom, complete with a soaking tub, shower and walk-in closet larger than most master bedrooms! Two additional generously sized bedrooms provide comfort and privacy; the secondary room even has a wood burning fireplace! The fully finished walk-up basement offers a private, separate entrance which includes a large games room, home theater, oversized fourth bedroom with 3 piece en-suite and additional storage. The heated attached triple car garage is finished with epoxy flooring and offers a secured space for your vehicles. A heated quonset offers approximately 1600sqf; ideal for storage, hobbies, mechanic or car collector; there is even a lift which can be included in the purchase. The property boasts a large wrap around deck (21' x 48 off the back of the home), perfect for summer barbecues and outdoor dining, as well as a 6 person hot tub. This estate is a rare find in Butte Hills, offering a peaceful country lifestyle with easy access to urban amenities. RECENT UPGRADES- new 50 year shingles replaced in 2025, upgraded boiler system in 2026, both hot water tanks replaced in 2025 and furnace and duct cleaning completed in 2025. Don't miss the opportunity to make this stunning property your forever home. Contact us today to schedule a private viewing!
Location
Province AB
County Rocky View County
Zoning R-RUR
Direction W
Rooms
Other Rooms 1
Basement Full
Interior
Interior Features Bookcases, Central Vacuum, Double Vanity, French Door, Granite Counters, Kitchen Island, No Animal Home, No Smoking Home, Open Floorplan, Pantry, Skylight(s), Storage
Heating Forced Air
Cooling None
Flooring Carpet, Hardwood, Linoleum
Fireplaces Number 3
Fireplaces Type Gas, Mixed, Wood Burning
Appliance Dishwasher, Dryer, Freezer, Garage Control(s), Induction Cooktop, Microwave, Range Hood, Refrigerator, See Remarks, Washer, Window Coverings
Laundry Main Level
Exterior
Parking Features Triple Garage Attached
Garage Spaces 3.0
Fence Partial
Community Features Shopping Nearby
Roof Type Asphalt Shingle
Porch Deck, Front Porch, Patio, Porch, Rear Porch
Garage 1
Building
Lot Description Front Yard, Landscaped, Lawn, Many Trees, Paved, Secluded, Treed
Foundation Poured Concrete
Sewer Septic System, Septic Tank
Water Co-operative
Architectural Style 2 Storey, Acreage with Residence
Level or Stories Two
Structure Type Composite Siding,Concrete,Wood Frame
Others
Restrictions Airspace Restriction
Tax ID 102594336
Ownership Private
Read Less Info
Want to know what your home might be worth? Contact us for a FREE valuation!

Our team is ready to help you sell your home for the highest possible price ASAP
Real Estate News & Resources



The Experience, in Their Words

Shuvolaxmi Dutta


Stallone Dias

Michael Rand
