

-
-
For more information regarding the value of a property, please contact us for a free consultation.
6 Beds
4 Baths
1,645 SqFt
Key Details
Sold Price -
Property Type Single Family Home
Sub Type Detached
Listing Status Sold
Purchase Type For Sale
Square Footage 1,645 sqft
Subdivision Cougar Creek
MLS® Listing ID A2301104
Sold Date -
Style 3 (or more) Storey
Bedrooms 6
Full Baths 3
Half Baths 1
Year Built 1990
Annual Tax Amount $6,057
Tax Year 2025
Lot Size 4,977 Sqft
Acres 0.11
Property Sub-Type Detached
Source Alberta West Realtors Association
Property Description
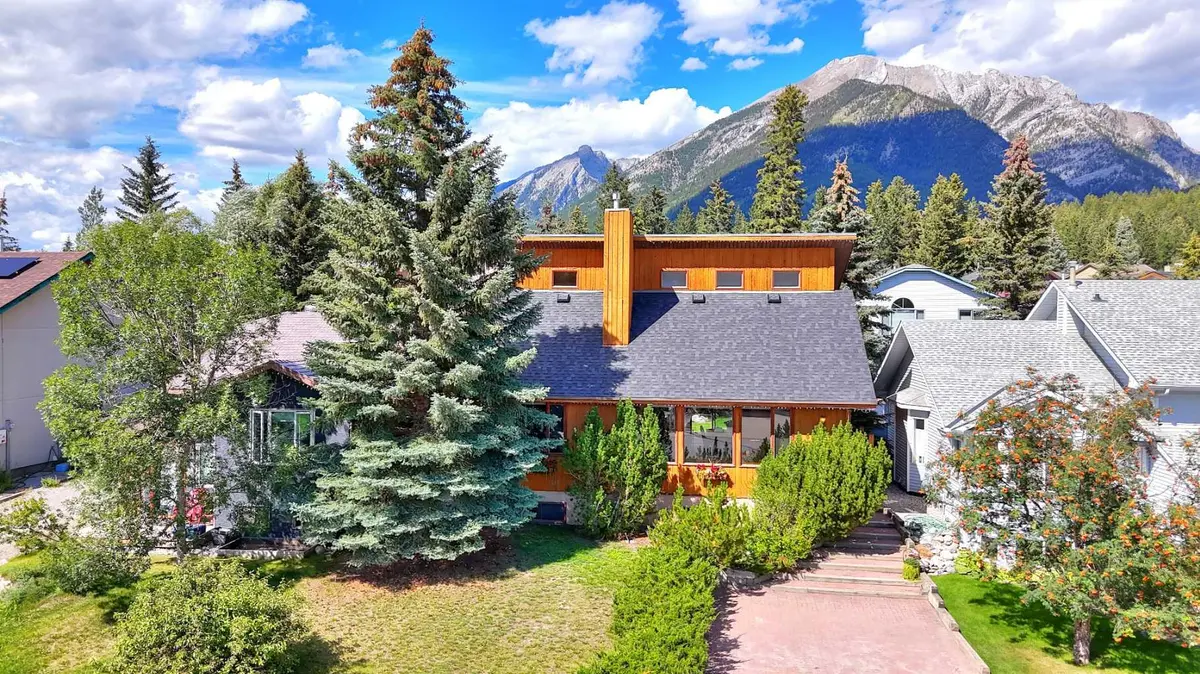
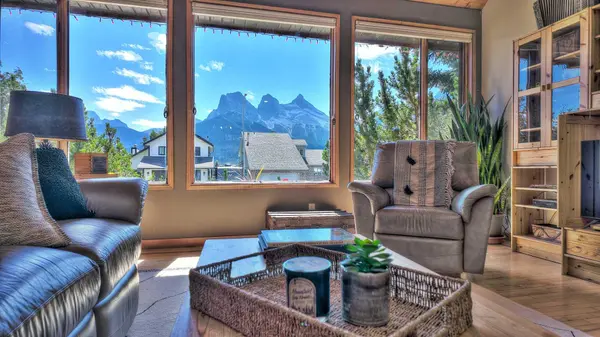
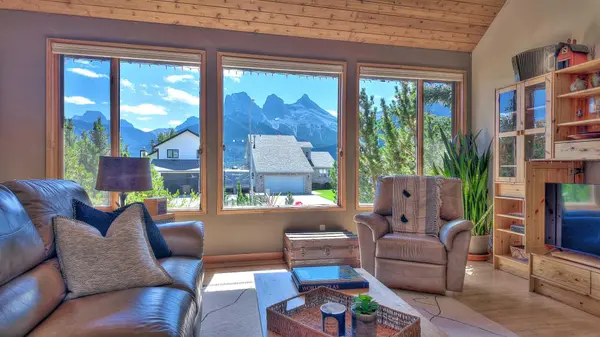
Experience the best of Canmore living in this beautifully maintained bright and sunny 6-bedroom home, perfectly positioned to capture unobstructed views of the Three Sisters. Offering comfort, style, and flexibility, this property features hardwood flooring throughout the main and upper levels, heated floors in select bathrooms, a landscaped backyard with a pond, outdoor firepit, and movable greenhouse, plus a separate-entry 2-bedroom basement suite with its own kitchen, living area, storage rooms which has good potential as a mortgage helper.
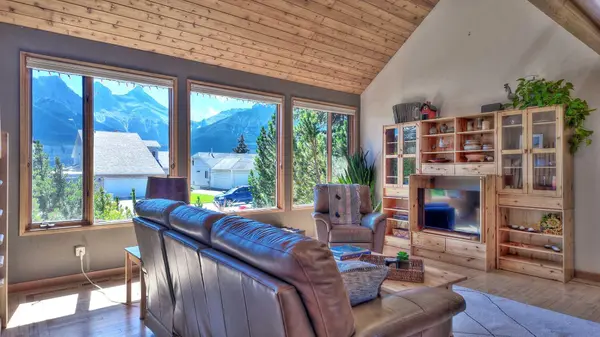
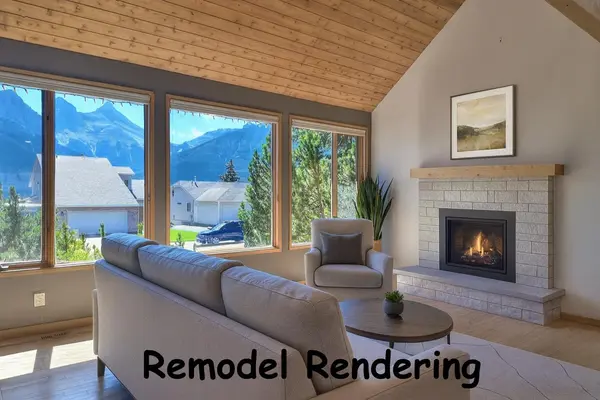
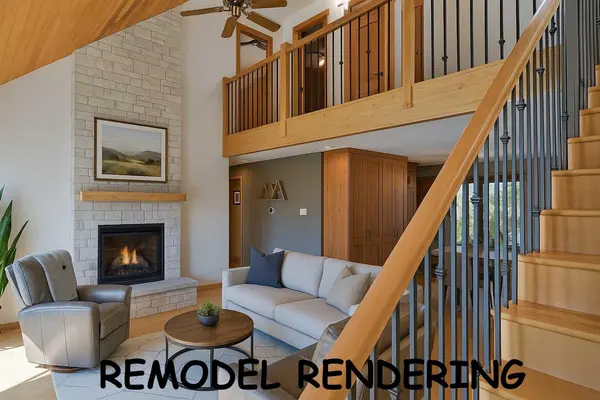
The main level is bright and welcoming, with vaulted wood ceilings, large picture windows, and an open-concept layout designed to showcase the mountain views. The kitchen is well appointed with solid wood cabinetry, stainless steel appliances, and seamless access to the dining area and back deck, making it ideal for everyday living and entertaining. The chimney is roughed in to make future fireplace addition easy. (see renders)
With 4 bedrooms in the main home and a 2-bedroom suite below, this property offers excellent versatility for extended family, guests, or additional income potential. The sunny south-facing orientation may also offer good potential for solar installation, and the backyard includes a power distribution point that could support a future hot tub install.
Ideally located near trails, schools, and downtown Canmore, this is a rare opportunity to own a spacious mountain home in one of Canmore's most desirable neighborhoods.
Location
Province AB
County Bighorn No. 8, M.d. Of
Zoning R1A
Direction S
Rooms
Other Rooms 1
Basement Full
Interior
Interior Features Ceiling Fan(s), Dry Bar, High Ceilings, Open Floorplan, Skylight(s), Soaking Tub, Storage, Vaulted Ceiling(s)
Heating In Floor, Electric, Forced Air, Natural Gas
Cooling None
Flooring Carpet, Ceramic Tile, Hardwood
Appliance Dishwasher, Electric Range, Microwave Hood Fan, Refrigerator, Stove(s), Washer/Dryer, Wine Refrigerator
Laundry Laundry Room
Exterior
Parking Features Parking Pad
Fence Fenced, Partial
Community Features Other, Park, Playground, Schools Nearby, Sidewalks, Street Lights, Walking/Bike Paths
Roof Type Asphalt Shingle
Porch Patio, Side Porch
Lot Frontage 39.37
Exposure S
Total Parking Spaces 4
Building
Lot Description Back Yard, Few Trees, Front Yard, Garden, Landscaped, Private, Treed, Views, Yard Drainage
Foundation Wood
Architectural Style 3 (or more) Storey
Level or Stories Two
Structure Type Wood Frame,Wood Siding
Others
Restrictions Restrictive Covenant
Tax ID 103133330
Ownership Private
Read Less Info
Want to know what your home might be worth? Contact us for a FREE valuation!

Our team is ready to help you sell your home for the highest possible price ASAP
Real Estate News & Resources



The Experience, in Their Words

Shuvolaxmi Dutta


Stallone Dias

Michael Rand
