

-
-
For more information regarding the value of a property, please contact us for a free consultation.
3 Beds
3 Baths
1,707 SqFt
Key Details
Sold Price -
Property Type Single Family Home
Sub Type Semi Detached (Half Duplex)
Listing Status Sold
Purchase Type For Sale
Square Footage 1,707 sqft
Subdivision Artesia At Heritage Pointes
MLS® Listing ID A2308625
Sold Date -
Style Attached-Side by Side,Bungalow
Bedrooms 3
Full Baths 2
Half Baths 1
Condo Fees $609
HOA Fees $257/mo
HOA Y/N 1
Year Built 2015
Annual Tax Amount $5,832
Tax Year 2025
Lot Size 7,115 Sqft
Acres 0.16
Property Sub-Type Semi Detached (Half Duplex)
Source Calgary
Property Description
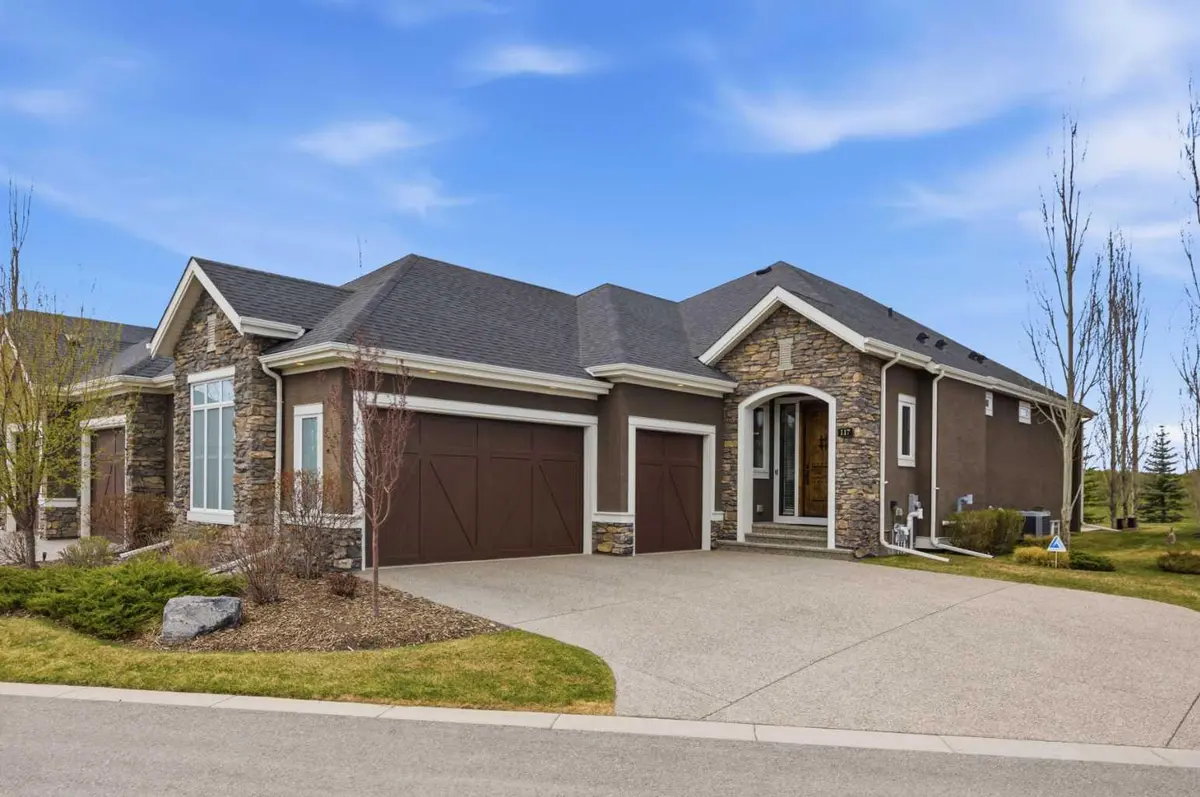
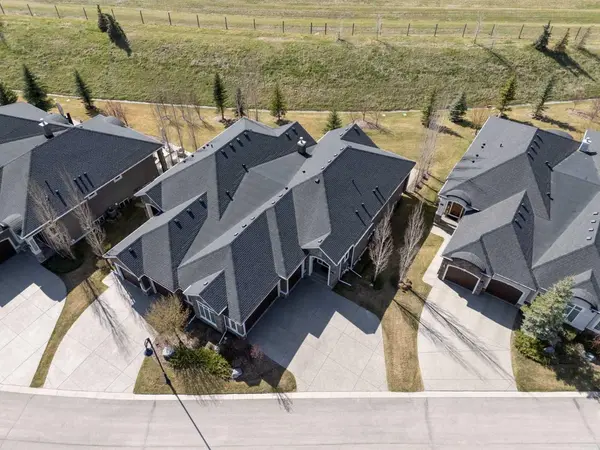
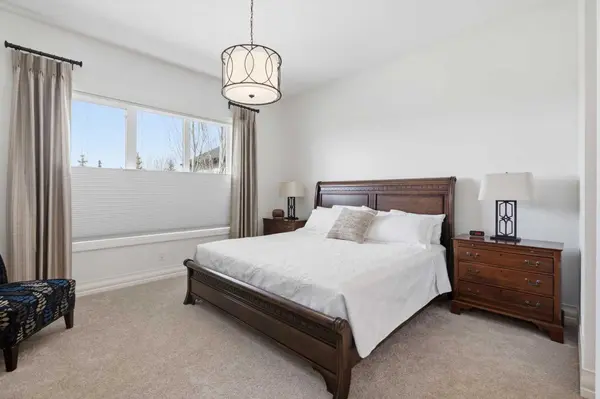
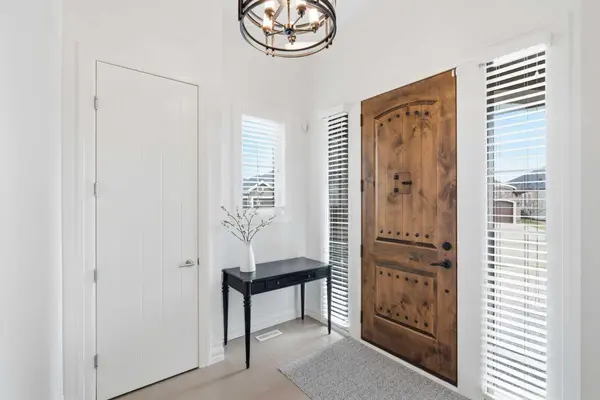
Welcome to the exclusive Villas of Artesia, where luxury, comfort, and a truly maintenance-free lifestyle come together in one of Calgary's most sought-after executive villa communities. Tucked away in the cul-de-sac in Phase Two, this beautifully upgraded and extremely well maintained bungalow villa offers over 3,000 square feet of thoughtfully developed living space, allowing you to spend more time enjoying life and less time maintaining it.
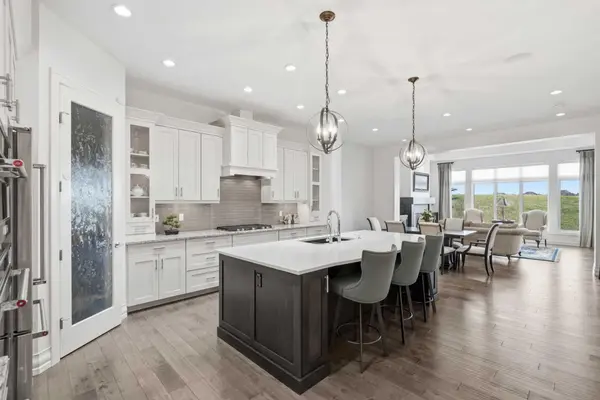
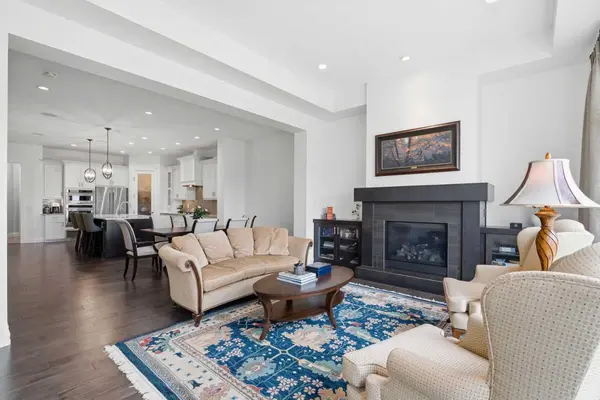
From the moment you arrive, the pride of ownership and attention to detail are immediately evident. The home blends timeless finishes with modern comfort, creating an elegant yet welcoming atmosphere ideal for both everyday living and entertaining. The main living area is anchored by an open-concept design filled with natural light and enhanced by upgraded finishes throughout. The white kitchen is beautifully appointed with high-end appliances, gas cooktop, wall oven, extensive cabinetry, walk-in pantry and thoughtful details designed to make cooking and entertaining effortless. Adjacent dining room provides lots of room for family and the living spaces create a warm, connected environment, refined finishing touches elevate the experience throughout.
The spacious primary retreat offers a peaceful escape, highlighted by an spa-inspired ensuite featuring a tiled steam shower, large soaker tub, double vanities and quality finishes. The walk-in closet is complete with organized shelving for efficient use of space. The main floor is completed with a front office space, main floor laundry and storage room leading out to the triple car garage. The lower level continues the home's exceptional functionality with expansive living area, an entertaining space including wet bar, bar fridge, built-in wine storage and pool table. An additional 2 large bedrooms with walk-in closets, provides lots of room for family or guests. A full bathroom, large storage area immaculate furnace room finish the basement area. Additional upgrades include, central air conditioning, quality mechanical systems with boiler and furnace, water softener, filter system and instant hot water are some of the numerous thoughtful improvements that contribute to both comfort and long-term peace of mind. The insulated triple attached garage is a standout feature, complete with epoxy flooring.
Beyond the home itself, Villas of Artesia is known for offering the lifestyle buyers dream about. Enjoy true lock-and-leave convenience with snow removal and landscaping taken care of for you, while golf, dining, shopping, and medical amenities are all just moments away. Located near Heritage Pointe and surrounded by natural beauty, this is the ideal setting for those looking to rightsize without compromise.
This is more than just a villa — it's the next chapter you've worked hard for.
Location
Province AB
County Foothills County
Zoning RC
Direction E
Rooms
Other Rooms 1
Basement Full
Interior
Interior Features Bookcases, Built-in Features, Central Vacuum, Granite Counters, High Ceilings, No Animal Home, No Smoking Home, Open Floorplan, Recessed Lighting, Steam Room, Sump Pump(s), Walk-In Closet(s), Wet Bar
Heating Boiler, Combination, In Floor, Fireplace(s), Forced Air, Natural Gas
Cooling Central Air
Flooring Carpet, Ceramic Tile, Hardwood
Fireplaces Number 1
Fireplaces Type Gas, Living Room
Appliance Bar Fridge, Built-In Oven, Central Air Conditioner, Dishwasher, Disposal, Electric Oven, Garage Control(s), Garburator, Gas Cooktop, Instant Hot Water, Microwave, Other, Range Hood, Refrigerator, Tankless Water Heater, Warming Drawer, Washer/Dryer, Water Conditioner, Water Softener, Window Coverings
Laundry Main Level
Exterior
Parking Features Enclosed, Garage Door Opener, Garage Faces Side, Insulated, Oversized, Triple Garage Attached
Garage Spaces 3.0
Fence None
Community Features Other
Amenities Available None
Roof Type Asphalt Shingle
Porch Front Porch, Patio
Lot Frontage 55.78
Total Parking Spaces 6
Garage 1
Building
Lot Description Cul-De-Sac, Environmental Reserve, Irregular Lot, Landscaped, No Neighbours Behind, Underground Sprinklers
Foundation Poured Concrete
Architectural Style Attached-Side by Side, Bungalow
Level or Stories One
Structure Type Concrete,Stone,Stucco,Wood Frame
Others
HOA Fee Include Common Area Maintenance,Insurance,Maintenance Grounds,Professional Management,Reserve Fund Contributions,Snow Removal,Trash
Restrictions Restrictive Covenant,Utility Right Of Way
Tax ID 101729809
Ownership Private
Pets Allowed Yes
Read Less Info
Want to know what your home might be worth? Contact us for a FREE valuation!

Our team is ready to help you sell your home for the highest possible price ASAP
Real Estate News & Resources



The Experience, in Their Words

Shuvolaxmi Dutta


Stallone Dias

Michael Rand
