



4 Beds
2 Baths
1,071 SqFt
4 Beds
2 Baths
1,071 SqFt
Key Details
Property Type Single Family Home
Sub Type Detached
Listing Status Active
Purchase Type For Sale
Approx. Sqft 1071.0
Square Footage 1,071 sqft
Price per Sqft $583
Subdivision Huntington Hills
MLS Listing ID A2356028
Style Bi-Level
Bedrooms 4
Full Baths 2
HOA Y/N No
Year Built 1970
Lot Size 6,098 Sqft
Acres 0.14
Property Sub-Type Detached
Property Description
The bi-level design features four bedrooms,with two on the main floor and two in the fully developed lower level. Large windows throughout provide an abundance of natural light. The main floor includes an updated kitchen with stainless steel appliances and a renovated 3-piece bathroom featuring a tiled shower and frameless glass door.
The fully developed lower level offers two additional bedrooms,a spacious family room,a recreation/games area with a dry bar,a 4-piece bathroom,a dedicated laundry room,and ample storage space. A high-efficiency furnace and central air conditioning provide year-round comfort.
The triple garage is a standout feature,offering exceptional functionality for vehicle enthusiasts,hobbyists,or anyone requiring workshop space. It includes heated flooring,220-volt power,a vehicle lift,air compressor,wall-mounted garage door openers,a built-in Vacuflo system,and a workbench.
Outside,the fully fenced,south-facing backyard features a patio and built-in gazebo,creating a private space for relaxing,entertaining,and enjoying the outdoors.
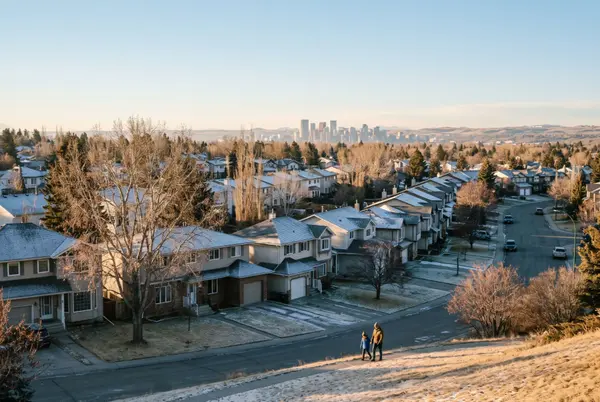
Huntington Hills is known for its mature streets,schools & sports facilities. The home is conveniently situated with quick access to Deerfoot Trail,Centre Street,and nearby shopping and services.
With four bedrooms,a fully developed basement,numerous updates,and an unbelievable and extensively equipped triple garage,this property offers an excellent combination of comfort,functionality,and convenience. This home shows very well and is a must-see.
Location
Province AB
County 0046
Community Park, Playground, Schools Nearby
Area Cal Zone N
Zoning R-C1
Direction NE
Rooms
Basement Full, Finished, Other
Interior
Interior Features Built-in Features, No Smoking Home, Open Floorplan, Soaking Tub, Vinyl Windows
Heating High Efficiency, Forced Air, Natural Gas
Cooling Central Air
Flooring Carpet, Ceramic Tile, Hardwood
Fireplaces Number 1
Fireplaces Type Electric
Inclusions lift in garage
Fireplace Yes
Appliance Central Air Conditioner, Dishwasher, Electric Stove, Garage Control(s), Refrigerator, Washer/Dryer, Window Coverings
Laundry In Basement, Laundry Room
Exterior
Exterior Feature Private Yard
Parking Features 220 Volt Wiring, Garage Door Opener, Garage Faces Rear, Heated Garage, Oversized, Rear Drive, Triple Garage Detached, Workshop in Garage
Garage Spaces 3.0
Fence Fenced
Community Features Park, Playground, Schools Nearby
Roof Type Asphalt Shingle
Porch Covered
Total Parking Spaces 3
Garage Yes
Building
Lot Description Back Lane, Back Yard
Dwelling Type House
Faces N
Story Bi-Level
Foundation Poured Concrete
Architectural Style Bi-Level
Level or Stories Bi-Level
New Construction No
Others
Restrictions None Known
REVIEWS

Sara Bietz


Geeta Singh

Sartaj Sekhon
Real Estate News & Resources