



3 Beds
3 Baths
1,217 SqFt
3 Beds
3 Baths
1,217 SqFt
Key Details
Property Type Townhouse
Sub Type Row/Townhouse
Listing Status Active
Purchase Type For Sale
Approx. Sqft 1217.4
Square Footage 1,217 sqft
Price per Sqft $319
Subdivision Panorama Hills
MLS Listing ID A2355132
Style 2 Storey
Bedrooms 3
Full Baths 2
Half Baths 1
Condo Fees $347/mo
HOA Y/N No
Year Built 2012
Lot Size 1,742 Sqft
Acres 0.04
Property Sub-Type Row/Townhouse
Property Description
With its east-west exposure,the home enjoys beautiful morning sunshine and warm afternoon light,creating a bright and welcoming atmosphere throughout the day. The open-concept main floor seamlessly connects the living room,dining area,and kitchen,complete with stainless steel appliances,ample cabinetry,and a pantry. Large windows overlook the west-facing backyard,a lovely spot to enjoy afternoon sunshine,summer BBQs,or peaceful evenings with no neighbours directly behind.
Upstairs offers three well-sized bedrooms,including a primary suite with a walk-in closet and private ensuite,plus an additional full bathroom. The unfinished basement provides laundry and generous storage space,while the attached garage and driveway accommodate two vehicles.
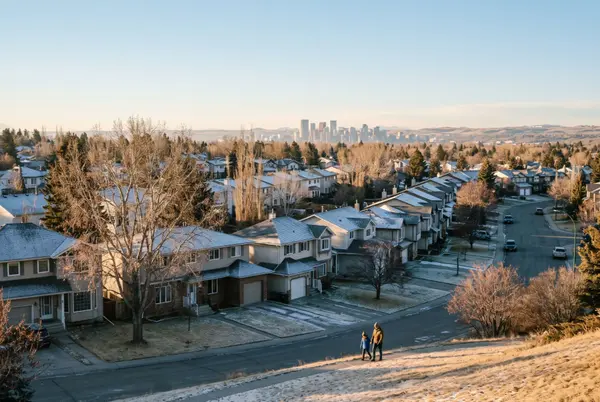
Enjoy the tranquility of this tucked-away setting without sacrificing convenience. Schools,grocery stores,restaurants,parks,and walking pathways are all nearby,with easy access to Stoney Trail and Deerfoot Trail. A welcoming home offering a relaxed lifestyle in an established Northwest Calgary community.
Location
Province AB
County 0046
Community Park, Playground, Pond, Schools Nearby, Shopping Nearby, Sidewalks, Street Lights, Walking/Bike Paths
Area Cal Zone N
Zoning DC (pre 1P2007)
Direction NW
Rooms
Basement Full, Unfinished
Interior
Interior Features Breakfast Bar, Built-in Features, Granite Counters, Open Floorplan, Pantry, Walk-In Closet(s)
Heating Forced Air, Natural Gas
Cooling Window Unit(s)
Flooring Carpet, Ceramic Tile, Hardwood
Fireplace No
Appliance Dishwasher, Dryer, Garage Control(s), Gas Oven, Range Hood, Refrigerator, Washer, Window Coverings
Laundry Electric Dryer Hookup, In Basement, Washer Hookup
Exterior
Exterior Feature Balcony, Barbecue
Parking Features Additional Parking, Concrete Driveway, Garage Faces Front, Single Garage Attached
Garage Spaces 2.0
Fence None
Community Features Park, Playground, Pond, Schools Nearby, Shopping Nearby, Sidewalks, Street Lights, Walking/Bike Paths
Amenities Available Gazebo, Park
Roof Type Asphalt Shingle
Porch Patio
Total Parking Spaces 2
Garage Yes
Building
Lot Description Back Yard, Landscaped, Many Trees, No Neighbours Behind
Dwelling Type Five Plus
Faces E
Story Two
Foundation Poured Concrete
Architectural Style 2 Storey
Level or Stories Two
New Construction No
Others
HOA Fee Include Common Area Maintenance,Insurance,Professional Management,Reserve Fund Contributions,Trash
Restrictions Utility Right Of Way
Pets Allowed Yes
REVIEWS

Sara Bietz


Geeta Singh

Sartaj Sekhon
Real Estate News & Resources