



4 Beds
3 Baths
1,971 SqFt
4 Beds
3 Baths
1,971 SqFt
Key Details
Property Type Single Family Home
Sub Type Detached
Listing Status Active
Purchase Type For Sale
Approx. Sqft 1971.07
Square Footage 1,971 sqft
Price per Sqft $327
Subdivision Cimarron Vista
MLS Listing ID A2354922
Style 2 Storey
Bedrooms 4
Full Baths 2
Half Baths 1
HOA Y/N No
Year Built 2009
Lot Size 4,791 Sqft
Acres 0.11
Property Sub-Type Detached
Property Description
Inside,hardwood floors and a gas fireplace bring warmth to the spacious main level. The huge living room offers plenty of room to gather,while the kitchen features a pantry and a dishwasher and microwave updated approximately four years ago. The adjoining dining room opens directly onto the deck,making it easy to enjoy the backyard. A half bathroom completes the main floor. The double attached garage features an impressive 18 foot ceiling,offering excellent potential for additional storage.
Upstairs,the huge bonus room provides a comfortable space for movie nights,a playroom,or a second family living area. Two good sized bedrooms,including one with a walk in closet,share a four piece bathroom. The separate laundry room offers a sink,and the washer and dryer were updated approximately five years ago. The large primary bedroom features a walk in closet and a five piece ensuite.
The finished basement adds even more usable space with a theatre room and an additional bedroom,both built with double drywall and extra insulation to help contain sound. A bathroom rough in offers potential for a future addition,and the home also has a rough in for central air conditioning.
With generous living spaces throughout and an exceptional backyard,this Cimarron home offers comfort,flexibility,and plenty of room to enjoy both inside and out.
Location
Province AB
County 0111
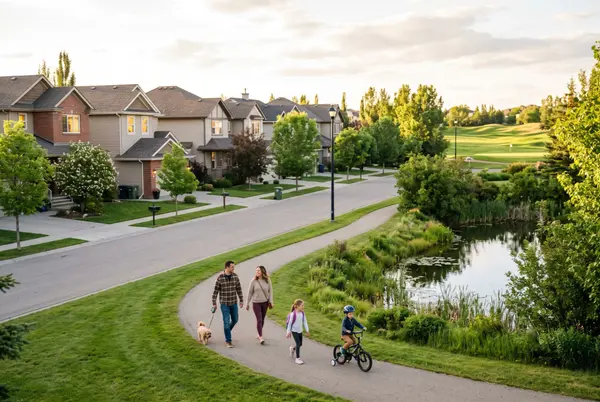
Community Schools Nearby, Shopping Nearby, Sidewalks, Street Lights
Zoning TN
Rooms
Basement Other, Full, Finished
Interior
Interior Features Ceiling Fan(s), Kitchen Island, No Smoking Home, Open Floorplan, Pantry, Walk-In Closet(s)
Heating Forced Air
Cooling Rough-In
Flooring Carpet, Ceramic Tile, Hardwood
Fireplaces Number 1
Fireplaces Type Gas
Inclusions NA
Fireplace Yes
Appliance Dishwasher, Dryer, Electric Stove, Microwave Hood Fan, Refrigerator, Washer, Window Coverings
Laundry Laundry Room, Upper Level
Exterior
Exterior Feature Other
Parking Features Alley Access, Double Garage Attached
Garage Spaces 2.0
Fence Fenced
Community Features Schools Nearby, Shopping Nearby, Sidewalks, Street Lights
Roof Type Asphalt Shingle
Porch Deck
Total Parking Spaces 4
Garage Yes
Building
Lot Description Back Lane, Few Trees
Dwelling Type House
Faces NE
Story Two
Foundation Poured Concrete
Architectural Style 2 Storey
Level or Stories Two
New Construction No
Others
Restrictions None Known
Virtual Tour https://unbranded.youriguide.com/113_cimarron_vista_cres_okotoks_ab/
REVIEWS

Sara Bietz


Geeta Singh

Sartaj Sekhon
Real Estate News & Resources