



4 Beds
4 Baths
2,350 SqFt
4 Beds
4 Baths
2,350 SqFt
Key Details
Property Type Single Family Home
Sub Type Detached
Listing Status Active
Purchase Type For Sale
Approx. Sqft 2350.75
Square Footage 2,350 sqft
Price per Sqft $321
Subdivision Westridge
MLS Listing ID A2355260
Style 2 Storey
Bedrooms 4
Full Baths 3
Half Baths 1
HOA Y/N No
Year Built 2010
Lot Size 4,356 Sqft
Acres 0.1
Property Sub-Type Detached
Property Description
A standout feature is the professionally installed 28-panel solar system,providing approximately 70% savings on electricity costs and the potential for seasonal summer credits. Extensive upgrades completed in 2025 include approximately $38,000 in new windows and custom triple-panel sliding patio doors,a new furnace,hot water tank,humidifier,water softener,central A/C,upgraded R50 attic insulation,AeroSeal duct sealing,professionally tinted windows,and Dynasty Class 3 impact-resistant shingles. Every detail has been considered to enhance comfort,efficiency,and peace of mind.
Inside,the bright,open-concept main floor features 9-foot ceilings and engineered hardwood flooring installed in 2024. The inviting living room centres around a gas fireplace with a rich wood mantle,while the formal dining area offers the flexibility to serve as a stylish home office. The beautifully appointed kitchen combines functionality and style,featuring a gas stove with dual-door oven,(2024) Bosch microwave,and Bosch dishwasher,all complemented by custom remote-controlled blinds across the rear of the home.
Upstairs,newer carpeting leads to three generous bedrooms,a convenient laundry room,and a spacious bonus room with vaulted ceilings,ideal for family movie nights,relaxing,or additional living space. The impressive primary suite is filled with natural light throughout and offers a private retreat complete with dual vanities,a dedicated makeup station,a soaker tub,separate walk-in shower,and a walk-in closet with multi-tier storage.
The fully finished basement adds even more versatility,featuring a large recreation area,a spacious fourth bedroom with a walk-in closet,and a truly exceptional spa-inspired steam shower with multiple showerheads,massaging jets,and Bluetooth connectivity. The basement offers excellent potential for entertaining,extended family,or additional lifestyle flexibility.
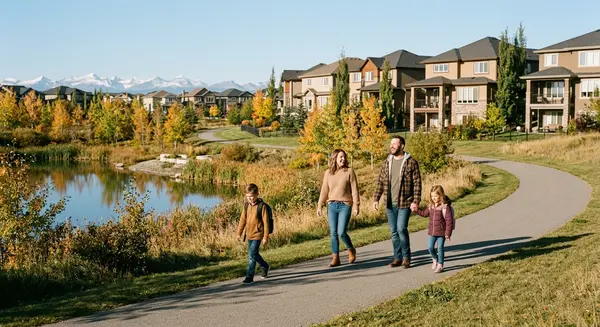
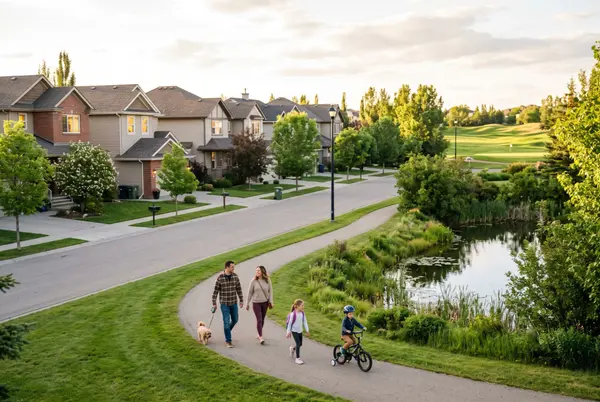
Ideally situated within walking distance of parks,playgrounds,pathways,and multiple schools,this home also offers convenient access to shopping,dining,and the Cornerstone retail district.
Experience the difference of a home where extensive modern upgrades,luxurious living spaces,and exceptional energy efficiency come together. This is a rare opportunity to enjoy the comfort and style you want,designed to deliver impressive energy savings year after year.
Location
Province AB
County 0111
Community Park, Playground, Schools Nearby, Shopping Nearby, Street Lights, Walking/Bike Paths
Zoning TN
Rooms
Basement None, Full, Finished
Interior
Interior Features Ceiling Fan(s), Central Vacuum, Double Vanity, Granite Counters, High Ceilings, Pantry, Skylight(s), Storage
Heating Fireplace(s), Forced Air, Natural Gas
Cooling Central Air
Flooring Carpet, Hardwood, Tile, Vinyl Plank
Fireplaces Number 1
Fireplaces Type Gas, Living Room
Fireplace Yes
Appliance Central Air Conditioner, Dishwasher, Gas Range, Microwave Hood Fan, Refrigerator, Washer, Window Coverings
Laundry Upper Level
Exterior
Exterior Feature Balcony, BBQ gas line, Lighting, Private Yard
Parking Features Double Garage Attached, Driveway, Front Drive, Garage Faces Front, On Street
Garage Spaces 2.0
Fence Fenced
Community Features Park, Playground, Schools Nearby, Shopping Nearby, Street Lights, Walking/Bike Paths
Roof Type Asphalt Shingle
Porch None
Total Parking Spaces 4
Garage Yes
Building
Lot Description Back Lane, Back Yard, Front Yard, Lawn
Dwelling Type House
Faces W
Story Two
Foundation Poured Concrete
Architectural Style 2 Storey
Level or Stories Two
New Construction No
Others
Restrictions Utility Right Of Way
Virtual Tour 2 https://my.matterport.com/show/?m=e2KM88MunwA
Virtual Tour https://youtube.com/shorts/coFvu-VpPWY?feature=share
REVIEWS

Sara Bietz


Geeta Singh

Sartaj Sekhon
Real Estate News & Resources