



4 Beds
4 Baths
1,599 SqFt
4 Beds
4 Baths
1,599 SqFt
Key Details
Property Type Single Family Home
Sub Type Semi Detached (Half Duplex)
Listing Status Active
Purchase Type For Sale
Approx. Sqft 1599.34
Square Footage 1,599 sqft
Price per Sqft $422
Subdivision D'Arcy Ranch
MLS Listing ID A2353370
Style 2 Storey,Attached-Side by Side
Bedrooms 4
Full Baths 3
Half Baths 1
HOA Y/N No
Year Built 2019
Lot Size 3,484 Sqft
Acres 0.08
Property Sub-Type Semi Detached (Half Duplex)
Property Description
Perfectly suited to families and working professionals,this beautifully upgraded four-bedroom end unit in D'Arcy Ranch blends sophisticated living with exceptional spaces to work,play,and entertain.
The custom-built,heated triple-car garage features a full size radiant heating system,tile flooring,freshly painted walls,and a bar that opens directly to the backyard!! An additional concrete parking pad adds versatility with its own entry point to the yard. Perfect for a studio,workshop,gathering space,or home for your favourite toys—make it your own.
The oversized corner lot offers a stunning private retreat with professional,low-maintenance landscaping,stamped concrete,a built-in fire pit,poured concrete stairs,and a gas line. Together,the garage and yard create an unforgettable setting for entertaining and family time.
Inside,an upgraded kitchen with a gas stove,upgraded appliances,and walk-in pantry is complemented by a custom fireplace feature wall and dedicated office space. Three upstairs bedrooms include a primary retreat with a stunning ensuite,soaker tub,dual vanity,and oversized shower and an additional full bathroom. Upper-floor laundry with a sink simplifies busy routines,while the finished basement offers a wine room,custom barnwood door,living room,fourth bedroom,and full bathroom.
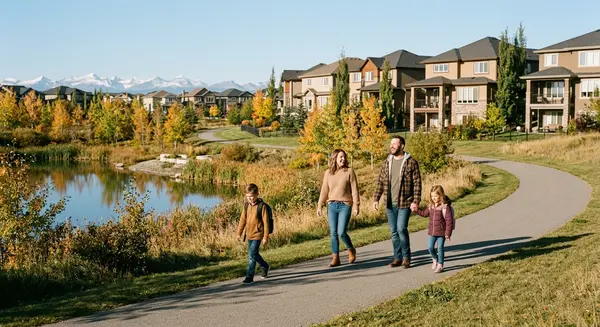
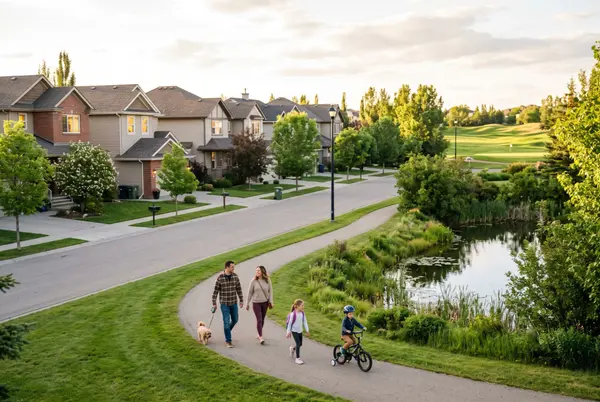
Walk to shopping,D'Arcy Golf Course,beautiful pathways,and the new K–9 Catholic school scheduled to open in fall 2027. An exceptional setting for growing families,an easy work-from-home lifestyle,and everything in between. This home is a must-see,call your favourite realtor today to schedule your private showing!
Location
Province AB
County 0111
Community Golf, Park, Playground, Schools Nearby, Shopping Nearby, Sidewalks, Street Lights, Walking/Bike Paths
Zoning TN
Rooms
Basement None, Full, Finished
Interior
Interior Features Breakfast Bar, Built-in Features, Closet Organizers, Double Vanity, Kitchen Island, Open Floorplan, Recessed Lighting, Stone Counters, Walk-In Closet(s)
Heating Forced Air
Cooling None
Flooring Carpet, Vinyl Plank
Fireplaces Number 1
Fireplaces Type Electric
Inclusions Laundry Sink, Barnwood Shelving in Livingroom, Electric Fireplace & Remote, Wine Racks in Wine Room, Shed, Bar in Garage, Garage Heater, Barnwood Shelf in Basement
Fireplace Yes
Appliance Dishwasher, Dryer, Garage Control(s), Gas Stove, Microwave Hood Fan, Refrigerator, Washer, Water Softener, Window Coverings
Laundry Upper Level
Exterior
Exterior Feature BBQ gas line, Fire Pit, Lighting, Private Entrance, Private Yard, Rain Gutters, Storage
Parking Features Heated Garage, Parking Pad, Triple Garage Detached
Garage Spaces 3.0
Fence Fenced
Community Features Golf, Park, Playground, Schools Nearby, Shopping Nearby, Sidewalks, Street Lights, Walking/Bike Paths
Roof Type Asphalt Shingle
Porch Patio
Total Parking Spaces 4
Garage Yes
Building
Lot Description Back Lane, Back Yard, Corner Lot, Landscaped
Dwelling Type Duplex
Faces N
Story Two
Foundation Poured Concrete
Architectural Style 2 Storey, Attached-Side by Side
Level or Stories Two
New Construction No
Others
Restrictions Easement Registered On Title,Utility Right Of Way
Virtual Tour 2 https://unbranded.youriguide.com/235_d_arcy_ranch_dr_okotoks_ab/
Virtual Tour https://unbranded.youriguide.com/235_d_arcy_ranch_dr_okotoks_ab/
REVIEWS

Sara Bietz


Geeta Singh

Sartaj Sekhon
Real Estate News & Resources