

312 Montrose CRES SE, High River, AB T1V 0L1
REQUEST A TOUR If you would like to see this home without being there in person, select the "Virtual Tour" option and your agent will contact you to discuss available opportunities.
In-PersonVirtual Tour
Viren Vijayashankar

Viren Vijayashankar

Bowhaven - Exp Realty of Canada

+1(587) 742-8877
$ 735,200
Est. payment | /mo

3 Beds

3 Baths

2,002 SqFt


Save
$ 735,200
Est. payment | /mo
Save

3 Beds

3 Baths

2,002 SqFt

Key Details

Property Type Single Family Home

Sub Type Detached

Listing Status Active

Purchase Type For Sale

Approx. Sqft 2002.0

Square Footage 2,002 sqft

Price per Sqft $367

Subdivision Montrose

MLS Listing ID A2352010

Style 2 Storey

Bedrooms 3

Full Baths 2

Half Baths 1

HOA Y/N No

Year Built 2026

Lot Size 3,920 Sqft

Acres 0.09

Property Sub-Type Detached

Property Description

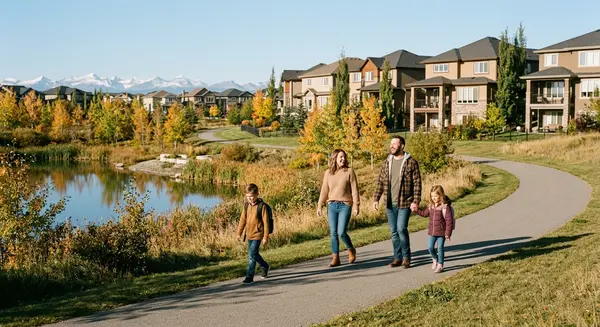
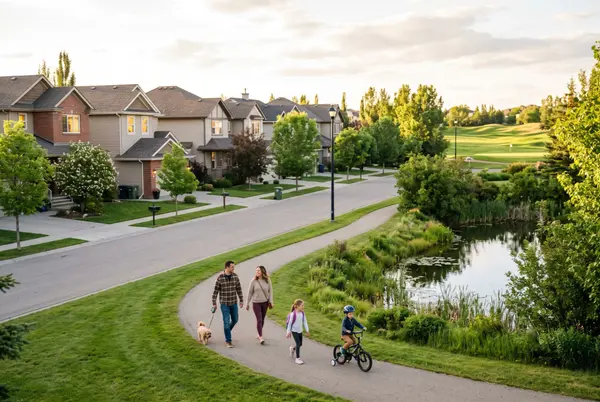
Welcome to the Jackson by Homes by Dream,a thoughtfully designed two storey home offering the space,flexibility and functionality today's families are looking for,all set on an exceptional walkout lot backing directly onto the canal in Montrose. With peaceful water views behind the home and the added potential of a walkout basement,this property combines a popular family friendly floor plan with a setting that truly sets it apart. Inside,the Jackson is designed around bright,open living spaces that make everyday life feel comfortable while still providing plenty of room to entertain. The main floor features an open concept layout connecting the kitchen,dining and living areas,creating a natural gathering place at the heart of the home. A large central island provides additional prep space and casual seating,while generous windows across the rear of the home take advantage of the canal setting and allow natural light to fill the main living areas. A dedicated main floor den adds valuable flexibility for a home office,study space or quiet retreat,while the fireplace creates a warm focal point for the living room. Upstairs,the Jackson continues to deliver with three well proportioned bedrooms,a spacious bonus room and conveniently located upper floor laundry. The bonus room provides a second living space away from the main floor,making it ideal for movie nights,a kids play area or simply somewhere to relax at the end of the day. The primary bedroom offers a comfortable private retreat complete with a walk in closet and ensuite,while the additional bedrooms and full bathroom provide plenty of room for family or guests. One of the biggest highlights of this home is the walkout basement and the opportunity it creates for future development. Large lower level windows and direct access to the backyard allow the basement to feel like a natural extension of the home,while the canal directly behind the property provides an impressive backdrop from multiple levels. Whether finished as additional family space,a recreation area,guest accommodations or a combination of uses,the walkout design offers excellent long term flexibility. A double attached garage adds everyday convenience,while the location in Montrose brings together the charm of High River with a thoughtfully planned community setting. Spread across approximately 200 acres on the south side of town,Montrose is known for its pathways,parks,green spaces,scenic surroundings and connection to the outdoors. With the Rocky Mountains in the distance and the canal right outside your backyard,this is an opportunity to enjoy more space,a beautiful setting and a home designed to grow with you. The Jackson offers the kind of practical layout families appreciate,paired with a walkout waterfront location that is difficult to replicate. **Photos are from the show home/previous builds to demonstrate quality of construction & finishes and may not be an exact representation of this home**

Location

Province AB

County 0111

Community Park, Playground, Pond, Schools Nearby, Shopping Nearby, Sidewalks, Street Lights, Tennis Court(S), Walking/Bike Paths

Zoning TND

Direction SE

Rooms

Basement Walk Out, Full, Unfinished

Interior

Interior Features Double Vanity, Kitchen Island, No Animal Home, No Smoking Home, Open Floorplan, Pantry, Quartz Counters

Heating Forced Air, Natural Gas

Cooling None

Flooring Vinyl Plank

Fireplaces Number 1

Fireplaces Type Electric, Living Room

Fireplace Yes

Appliance Built-In Oven, Dishwasher, Electric Cooktop, Microwave, Range Hood, Refrigerator

Laundry Upper Level

Exterior

Exterior Feature BBQ gas line

Parking Features Double Garage Attached

Garage Spaces 2.0

Fence None

Community Features Park, Playground, Pond, Schools Nearby, Shopping Nearby, Sidewalks, Street Lights, Tennis Court(s), Walking/Bike Paths

Roof Type Asphalt Shingle

Porch Deck

Total Parking Spaces 4

Garage Yes

Building

Lot Description Back Yard, No Back Lane, Rectangular Lot, See Remarks, Street Lighting, Views

Dwelling Type House

Faces S

Story Two

Foundation Poured Concrete

Builder Name Homes by Dream

Architectural Style 2 Storey

Level or Stories Two

New Construction Yes

Others

Restrictions Utility Right Of Way

Listed by Real Broker
LOCATION AND OTHER NEARBY PROPERTIES

Go tour this home

312 Montrose CRES SE

REVIEWS

Sara Bietz

I’ve had the pleasure of working with Viren in Arbour Lake, and I’ve always been impressed with how professional, responsive, and easy to work with they are. They genuinely care about their clients and consistently go above and beyond to make sure things are handled properly. It’s always a pleasure working with someone who is knowledgeable, reliable, and truly puts their clients first. I would happily recommend Viren to anyone looking for a great realtor in Calgary’s Northwest.

Geeta Singh

As a professional and knowledgeable real estate agent, Viren made the journey of purchasing a home in the Calgary area completely seamless. I felt supported and informed at every single step. His market expertise and unwavering patience truly stood out.

Sartaj Sekhon

Working with Viren is an absolute pleasure, and he is easily one of the most professional Realtors in North West Calgary. What I appreciate most about him is how he always keeps the bigger picture in mind. He doesn’t just focus on getting a quick deal done; he actually steps back, considers the long-term strategy, and focuses on what makes the most sense for his clients down the road. Additionally, his communication is top-notch. He keeps you in the loop every step of the way, anticipates questions before they come up, and is very resourceful when it comes to getting answers and solving problems. He has a great network of folks that he can tap into to resolve any issue! If you're looking for a collaborative, down-to-earth Realtor who truly knows his stuff and puts his clients first, give Viren a call!
Viren Vijayashankar

Viren Vijayashankar

Agent CON-00135400

+1(587) 742-8877

GET MORE INFORMATION

Name
Phone*
Message