



4 Beds
3 Baths
1,973 SqFt
4 Beds
3 Baths
1,973 SqFt
Key Details
Property Type Single Family Home
Sub Type Detached
Listing Status Active
Purchase Type For Sale
Approx. Sqft 1973.07
Square Footage 1,973 sqft
Price per Sqft $343
Subdivision Homestead
MLS Listing ID A2349292
Style 2 Storey
Bedrooms 4
Full Baths 3
HOA Y/N No
Year Built 2026
Lot Size 3,049 Sqft
Acres 0.07
Property Sub-Type Detached
Property Description
The main level features a private office and a beautifully appointed 3-piece bath,ideal for guests or working from home. At the heart of the home is a chef-inspired kitchen,complete with sparkling quartz countertops,full-height upper cabinetry,premium stainless steel appliances,a generous island with bar seating,and a walk-in pantry—perfect for both everyday living and entertaining. The adjoining living area is anchored by a sleek electric fireplace and enhanced by expansive windows that flood the space with natural light,complemented by modern recessed lighting.
Upstairs,discover four generously sized bedrooms,a versatile family room,and the convenience of upper-level laundry. Luxurious finishes continue throughout,including wide plank LVP flooring,plush carpeting,and designer tile accents.
This smart home is designed for today's lifestyle,featuring a separate side entry to the unfinished basement—offering incredible future development potential. Complete with a front-attached double garage,this home delivers the perfect balance of sophistication,comfort,and opportunity. Genesis Builders Group follows the First-Time Home Buyer GST/HST Rebate to eliminate the 5% GST on qualifying new homes (up to $1 million) for qualifying first time home buyers. Hurry and book your showing today! *Photos & 3D tour are representative of Remi Model -15 Homestead Gardens NE- Built by Genesis Builders Group Inc*
Location
Province AB
County 0046
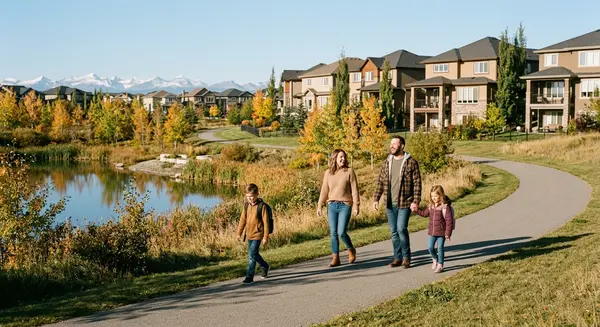
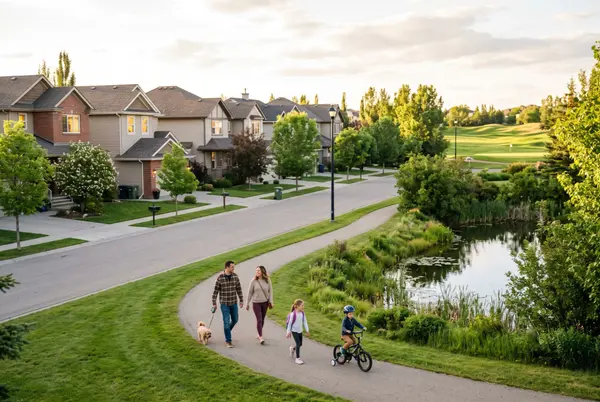
Community Park, Playground, Schools Nearby, Shopping Nearby, Sidewalks, Street Lights, Walking/Bike Paths
Area Cal Zone Ne
Zoning R-G
Direction NE
Rooms
Basement None, Full, Unfinished
Interior
Interior Features Double Vanity, High Ceilings, Kitchen Island, No Animal Home, No Smoking Home, Open Floorplan, Pantry, Recessed Lighting, Separate Entrance, Smart Home, Walk-In Closet(s)
Heating Forced Air
Cooling None
Flooring Carpet, Ceramic Tile, Vinyl Plank
Fireplaces Number 1
Fireplaces Type Gas
Inclusions Builder Appliance Package
Fireplace Yes
Appliance See Remarks
Laundry Laundry Room, Upper Level
Exterior
Exterior Feature Lighting, Rain Gutters
Parking Features Double Garage Attached, Driveway, Garage Faces Front, On Street
Garage Spaces 2.0
Fence None
Community Features Park, Playground, Schools Nearby, Shopping Nearby, Sidewalks, Street Lights, Walking/Bike Paths
Roof Type Asphalt Shingle
Porch Deck
Total Parking Spaces 4
Garage Yes
Building
Lot Description Back Yard, Interior Lot, Rectangular Lot, Street Lighting
Dwelling Type House
Faces N
Story Two
Foundation Poured Concrete
Architectural Style 2 Storey
Level or Stories Two
New Construction Yes
Others
Restrictions Non-Smoking Building
Virtual Tour 2 https://youriguide.com/15_homestead_garden_ne_calgary_ab/
Virtual Tour https://youriguide.com/15_homestead_garden_ne_calgary_ab/
REVIEWS

Sara Bietz


Geeta Singh

Sartaj Sekhon
Real Estate News & Resources