1 Bed
1 Bath
611 SqFt
1 Bed
1 Bath
611 SqFt
Key Details
Property Type Condo
Sub Type Apartment
Listing Status Active
Purchase Type For Sale
Approx. Sqft 611.23
Square Footage 611 sqft
Price per Sqft $368
Subdivision Sage Hill
MLS Listing ID A2343108
Style Apartment-Single Level Unit
Bedrooms 1
Full Baths 1
Condo Fees $340/mo
HOA Y/N No
Year Built 2023
Lot Size 435 Sqft
Acres 0.01
Property Sub-Type Apartment
Property Description
The bright open-concept floor plan is filled with natural light and features a contemporary kitchen complete with quartz countertops,full-height cabinetry,stainless steel appliances,and a spacious island that seamlessly connects to the dining and living areas — perfect for entertaining or relaxing at home.
The inviting living room opens onto a private balcony,creating an ideal space to enjoy your morning coffee or unwind at the end of the day. As a top-floor unit,the home offers additional privacy,a quieter living experience,and the benefit of no footsteps or noise from above.
The spacious primary bedroom offers excellent closet space,while the versatile den provides the perfect setup for a home office,reading nook,or additional flex space. A well-appointed 4-piece bathroom,in-suite laundry,stylish modern finishes,and air conditioning for year-round comfort complete the interior.
The unit also includes a titled underground parking stall and titled storage locker,providing valuable additional space,convenience,and security.
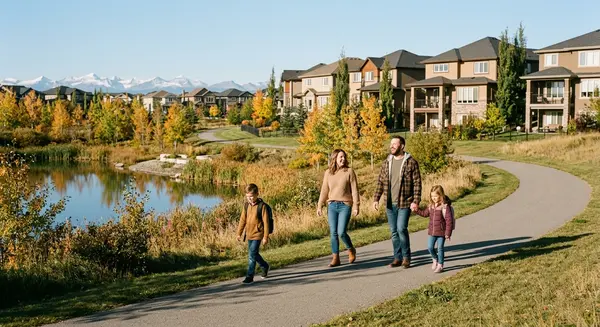
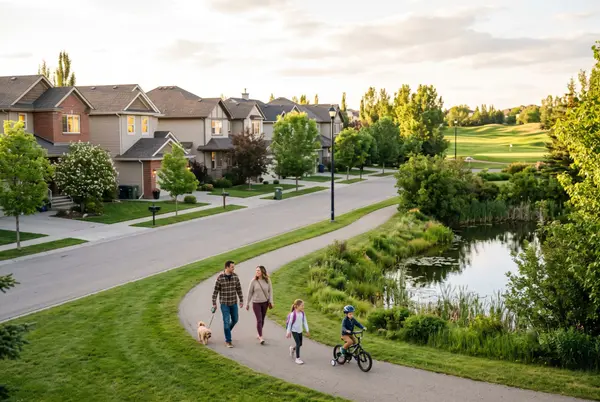
Residents of Q Condos enjoy a well-maintained building in an excellent location close to walking paths,parks,shopping,restaurants,fitness facilities,and public transit. Quick access to Stoney Trail and Shaganappi Trail makes commuting throughout the city easy,while Sage Hill Crossing,Beacon Hill Shopping Centre,and numerous everyday amenities are just minutes away.
Whether you're a first-time buyer,investor,downsizer,or simply looking for a stylish lock-and-leave lifestyle,this top-floor,air-conditioned home offers an outstanding combination of comfort,privacy,convenience,and value.
Location
Province AB
County 0046
Community Other, Playground
Area Cal Zone N
Zoning C-C2 f0.5h18
Direction NW
Interior
Interior Features Double Vanity, High Ceilings, Quartz Counters
Heating Baseboard
Cooling Central Air
Flooring Vinyl
Fireplace No
Appliance Dishwasher, Dryer, Electric Stove, Microwave Hood Fan, Refrigerator, Washer
Laundry In Unit
Exterior
Exterior Feature Balcony
Parking Features Underground
Fence None
Community Features Other, Playground
Amenities Available Other
Roof Type Asphalt Shingle
Porch Balcony(s)
Total Parking Spaces 1
Garage No
Building
Lot Description Other
Dwelling Type Low Rise (2-4 stories)
Faces E
Story Single Level Unit
Architectural Style Apartment-Single Level Unit
Level or Stories Single Level Unit
New Construction No
Others
HOA Fee Include Heat,Professional Management,Reserve Fund Contributions,Sewer,Snow Removal,Trash,Water
Restrictions None Known
Pets Allowed Restrictions
REVIEWS

Sara Bietz


Geeta Singh

Sartaj Sekhon
Real Estate News & Resources