4 Beds
4 Baths
2,638 SqFt
4 Beds
4 Baths
2,638 SqFt
Key Details
Property Type Single Family Home
Sub Type Detached
Listing Status Active
Purchase Type For Sale
Approx. Sqft 2638.5
Square Footage 2,638 sqft
Price per Sqft $322
Subdivision Silverado
MLS Listing ID A2342946
Style 2 Storey
Bedrooms 4
Full Baths 3
Half Baths 1
HOA Fees $210/ann
HOA Y/N Yes
Year Built 2010
Lot Size 4,356 Sqft
Acres 0.1
Property Sub-Type Detached
Property Description
The modern kitchen is equipped with stainless steel appliances,a large island with seating,a walk-in pantry,and a rare full-size dining area perfect for family gatherings. A convenient laundry room with hamper shelving and sink,a 2-piece bathroom,and access to the southwest-facing backyard complete the main floor. Step onto the expansive rear deck overlooking the landscaped yard and the peaceful green space behind—ideal for sunny afternoons outdoors.
Upstairs,a bright bonus room with plentiful windows and a door offers easy conversion to an additional bedroom. The spacious primary suite includes a retreat area,a luxurious ensuite with dual vanities,a soaker tub,oversized shower,private water closet,and a large walk-in closet. Two additional bedrooms share a well-appointed 4-piece bathroom.
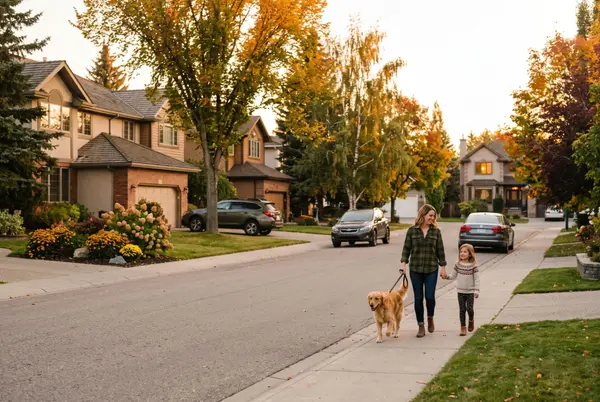
The finished basement adds even more living space with a huge recreation room,a fourth bedroom,a full bathroom,and ample storage. Located within walking distance to the K–9 school,community garden,and multiple parks,this home blends comfort,style,and convenience in one of Calgary's most popular communities. Silverado is one of Calgary's most sought-after and family friendly southwest communities,celebrated for its parks,playgrounds,extensive pathway network,reputable schools,and convenient access to shopping,dining,Spruce Meadows,the LRT station,Stoney Trail,Macleod Trail,and countless amenities.
Location
Province AB
County 0046
Community Park, Playground, Pond, Schools Nearby, Shopping Nearby, Sidewalks, Street Lights, Walking/Bike Paths
Area Cal Zone S
Zoning R-G
Direction SW
Rooms
Basement None, Full, Finished
Interior
Interior Features Ceiling Fan(s), French Door, High Ceilings, Kitchen Island, No Animal Home, No Smoking Home, Pantry, Vinyl Windows
Heating Fireplace(s), Forced Air, Natural Gas
Cooling None
Flooring Carpet, Ceramic Tile, Hardwood
Fireplaces Number 1
Fireplaces Type Gas, Living Room, Mantle, Tile
Inclusions none
Fireplace Yes
Appliance Dishwasher, Dryer, Electric Range, Garage Control(s), Humidifier, Microwave, Range Hood, Refrigerator, Washer, Window Coverings
Laundry Main Level
Exterior
Exterior Feature Playground, Private Entrance, Private Yard
Parking Features Double Garage Attached, Front Drive, Garage Door Opener, Paved
Garage Spaces 2.0
Fence Fenced
Community Features Park, Playground, Pond, Schools Nearby, Shopping Nearby, Sidewalks, Street Lights, Walking/Bike Paths
Amenities Available Day Care, Park, Playground
Roof Type Asphalt Shingle
Porch Deck
Total Parking Spaces 4
Garage Yes
Building
Lot Description Back Yard, Backs on to Park/Green Space, City Lot, Cul-De-Sac, Front Yard, Garden, Greenbelt, Landscaped, Lawn, Rectangular Lot, Street Lighting, Views
Dwelling Type House
Faces NE
Story Two
Foundation Poured Concrete
Architectural Style 2 Storey
Level or Stories Two
New Construction No
Others
Restrictions None Known
REVIEWS

Geeta Singh


Sartaj Sekhon

Charlene Soares
Real Estate News & Resources