3 Beds
4 Baths
2,063 SqFt
3 Beds
4 Baths
2,063 SqFt
Key Details
Property Type Single Family Home
Sub Type Detached
Listing Status Active
Purchase Type For Sale
Approx. Sqft 2063.79
Square Footage 2,063 sqft
Price per Sqft $333
Subdivision Bayview
MLS Listing ID A2341742
Style 2 Storey
Bedrooms 3
Full Baths 3
Half Baths 1
HOA Y/N No
Year Built 2018
Lot Size 3,484 Sqft
Acres 0.08
Property Sub-Type Detached
Property Description
**In a world full of new builds,why buy a home where the expensive extras are STILL on your to do list?**
Think about it. You buy a brand-new home,and THEN comes the spending. Basement development,landscaping,fencing,decks,patios,central A/C... suddenly that new home costs a whole lot more than the purchase price.
**What if you could skip those expenses and just MOVE IN?**
Welcome to this beautifully finished Airdrie home,where the big ticket upgrades are ALREADY DONE!
**THE BASEMENT?** Newly developed with additional living space,plenty of storage,a future 4th bedroom option with an egress window already in place,and a stunning spa-inspired bathroom featuring a waterfall shower wall,floor to ceiling tile and integrated lighting.
**THE BACKYARD?** Fully fenced and professionally landscaped with a 2 tier deck,privacy panels,natural gas BBQ line,custom stone patio,storage shed and space for a future hot tub,pool or play area.
**THE EXTRAS?** Central A/C,finished landscaping,upgraded appliances and thoughtful features that make everyday living easier.
And that's just the beginning!
Inside,the open concept main floor offers 9-foot ceilings,a cozy gas fireplace and a beautiful kitchen with quartz countertops,white cabinetry,stainless steel appliances,builtin wall oven and a walk through pantry. A spacious mudroom off the attached double garage keeps the everyday chaos organized.
Upstairs,you'll find 3 generous bedrooms,a spacious bonus room,convenient upper laundry and a primary retreat with a walk in closet and ensuite featuring dual sinks,a soaker tub and separate tiled shower.
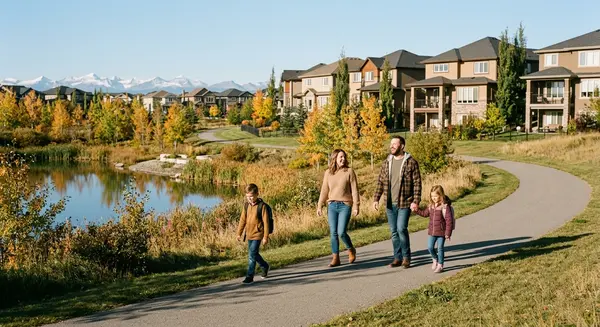
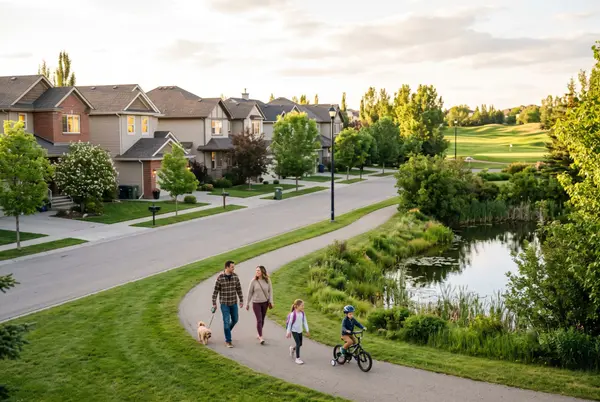
Located near schools,Airdrie's scenic canals,parks and everyday amenities,this home offers the space,comfort and convenience today's families are looking for.
**Here's what buyers need to remember...**
Don't just compare the asking prices of new builds and resale homes. Compare what you're actually GETTING and what you'll still need to spend after possession.
Why spend your weekends getting quotes for basement development,fencing and landscaping when you could already be enjoying your finished home?
**The basement is done. The backyard is done. The upgrades are done.**
All that's missing is YOU.
?? **OPEN HOUSE | SATURDAY,OCTOBER 24 | 2:00–3:30 PM**
Location
Province AB
County 0003
Community Park, Schools Nearby, Shopping Nearby, Sidewalks, Street Lights, Walking/Bike Paths
Zoning R1-U
Direction SW
Rooms
Basement None, Full, Finished
Interior
Interior Features Ceiling Fan(s), Closet Organizers, Double Vanity, High Ceilings, Kitchen Island, No Smoking Home, Open Floorplan, Pantry, Quartz Counters, Soaking Tub, Storage, Walk-In Closet(s)
Heating Forced Air
Cooling Central Air
Flooring Carpet, Tile, Vinyl Plank
Fireplaces Number 1
Fireplaces Type Gas, Living Room, Mantle
Inclusions NA
Fireplace Yes
Appliance Built-In Oven, Central Air Conditioner, Dishwasher, Dryer, Electric Cooktop, Garage Control(s), Microwave, Range Hood, Refrigerator, Washer
Laundry In Unit, Laundry Room, Upper Level
Exterior
Exterior Feature BBQ gas line, Rain Gutters, Storage
Parking Features Double Garage Attached, Driveway, Front Drive, Garage Door Opener, Garage Faces Front, On Street
Garage Spaces 2.0
Fence Fenced
Community Features Park, Schools Nearby, Shopping Nearby, Sidewalks, Street Lights, Walking/Bike Paths
Roof Type Asphalt Shingle
Porch Deck
Total Parking Spaces 4
Garage Yes
Building
Lot Description Back Yard, Few Trees, Landscaped, Lawn, Street Lighting
Dwelling Type House
Faces E
Story Two
Foundation Poured Concrete
Architectural Style 2 Storey
Level or Stories Two
New Construction No
Others
Restrictions None Known
Virtual Tour 2 https://snapestateinc.hd.pics/135-Bayview-Cir-SW
Virtual Tour https://snapestateinc.hd.pics/135-Bayview-Cir-SW
REVIEWS

Sara Bietz


Geeta Singh

Sartaj Sekhon
Real Estate News & Resources