5 Beds
4 Baths
1,823 SqFt
5 Beds
4 Baths
1,823 SqFt
Key Details
Property Type Single Family Home
Sub Type Detached
Listing Status Active
Purchase Type For Sale
Approx. Sqft 1823.1
Square Footage 1,823 sqft
Price per Sqft $397
Subdivision Livingston
MLS Listing ID A2339720
Style 2 Storey
Bedrooms 5
Full Baths 3
Half Baths 1
HOA Fees $472/ann
HOA Y/N Yes
Year Built 2019
Lot Size 2,613 Sqft
Acres 0.06
Property Sub-Type Detached
Property Description
The never-lived-in,2-bedroom legal basement suite adds incredible flexibility for rental income,extended family,or a smart investment opportunity. Side entrance is private,and does not get in the way of the backyard.
At the heart of this previous show-home,the chef-inspired kitchen steals the show with a gas cooktop,oversized range hood,and built-in appliances. Outside,the professionally landscaped south-facing backyard is made for sunny afternoons,entertaining,and family fun.
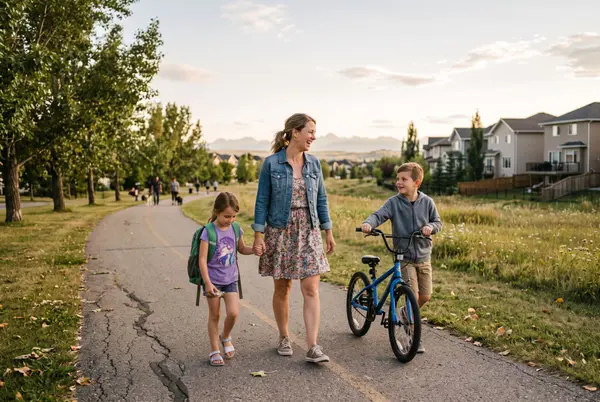
Enjoy an unbeatable community lifestyle with a spray park,playgrounds,skating rink,tennis courts,and year-round recreation just moments away. Easy access to grocery,library,schools,gym,malls,amenities and MUCH more
Location
Province AB
County 0046
Community Park, Playground, Pond, Schools Nearby, Shopping Nearby, Walking/Bike Paths
Area Cal Zone N
Zoning R-G
Direction NE
Location Details Suite Attached/Within Primary Dwelling
Rooms
Basement Separate/Exterior Entry, Full, Finished
Guest Accommodations Basement
Interior
Interior Features Built-in Features, No Animal Home, No Smoking Home, Separate Entrance, Walk-In Closet(s)
Heating Forced Air
Cooling Central Air
Flooring Carpet, Ceramic Tile, Laminate
Fireplace No
Appliance Central Air Conditioner, Dishwasher, Dryer, Gas Cooktop, Microwave, Oven-Built-In, Range Hood, Refrigerator, Washer
Laundry Upper Level
Exterior
Exterior Feature BBQ gas line, Garden, Private Entrance, Private Yard
Parking Features Double Garage Detached
Garage Spaces 2.0
Fence Fenced
Community Features Park, Playground, Pond, Schools Nearby, Shopping Nearby, Walking/Bike Paths
Amenities Available Recreation Facilities
Roof Type Asphalt Shingle
Porch Balcony(s), Patio, Porch
Total Parking Spaces 2
Garage Yes
Building
Lot Description Back Lane, Back Yard, Garden, Gazebo, Lawn, Low Maintenance Landscape
Dwelling Type House
Faces N
Story Two
Foundation Poured Concrete
Architectural Style 2 Storey
Dwelling Type Suite Attached/Within Primary Dwelling
Level or Stories Two
New Construction No
Others
Restrictions None Known
REVIEWS

caroline nunes


Ace S

Sumit Gurjar
Real Estate News & Resources