3 Beds
3 Baths
2,297 SqFt
3 Beds
3 Baths
2,297 SqFt
Key Details
Property Type Single Family Home
Sub Type Detached
Listing Status Active
Purchase Type For Sale
Approx. Sqft 2297.99
Square Footage 2,297 sqft
Price per Sqft $370
Subdivision Crystal Shores
MLS Listing ID A2333832
Style 2 Storey
Bedrooms 3
Full Baths 2
Half Baths 1
HOA Fees $303/ann
HOA Y/N Yes
Year Built 2002
Lot Size 7,405 Sqft
Acres 0.17
Property Sub-Type Detached
Property Description
Inside,the bright and inviting main floor features hardwood flooring,a private front den and an open-concept living area designed for both everyday living and entertaining. The kitchen offers GRANITE countertops,MAPLE CABINETRY,STAINLESS STEEL KITCHEN AID APPLIANCES a gas range,pantry and a generous island with seating. The adjoining dining area overlooks the backyard,while the comfortable living room is anchored by a gas fireplace with built-in cabinetry.
Upstairs,a large BONUS ROOM provides valuable additional living space and captures views toward the MOUNTAINS. The spacious PRIMARY bedroom includes a walk-in closet and ensuite with a SOAKER TUB and separate STEAM SHOWER. Two additional bedrooms complete with desk areas,a full bathroom and conveniently located UPPER-floor LAUNDRY completes this level. The full basement offers further potential for future development.
The remarkable backyard is one of the home's defining features. 7422 SQFT LOT- this BACKYARD IS AN EXPANSIVE OUTDOOR SPACE offers mature landscaping,underground irrigation and plenty of room for children,pets,gardening and outdoor entertaining. A substantial CUSTOM DECK extends the living space outdoors and creates an ideal setting for summer gatherings.
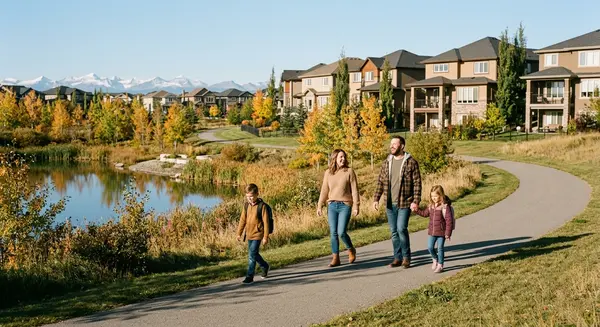
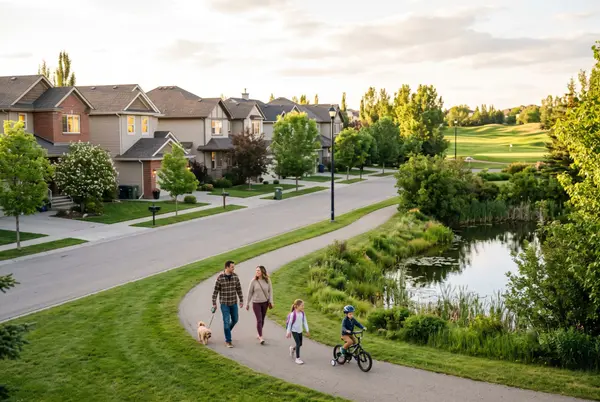
Located just steps from the Crystal Shores Beach House and LAKE,and within walking distance of schools,parks and pathways,this home delivers the space,parking and outdoor lifestyle that are increasingly difficult to find in Okotoks. A rare opportunity to enjoy an oversized yard,TANDEM TRIPLE GARAGE and LAKE ACCESS - one of the community's most desirable amenities.
Location
Province AB
County 0111
Community Clubhouse, Fishing, Lake, Park, Playground, Pool, Schools Nearby, Shopping Nearby, Sidewalks, Street Lights, Tennis Court(S), Walking/Bike Paths
Zoning TN
Rooms
Basement None, Full, Unfinished
Interior
Interior Features Closet Organizers, Double Vanity, Granite Counters, High Ceilings, Kitchen Island, Open Floorplan, Pantry, Walk-In Closet(s)
Heating Forced Air, Natural Gas
Cooling Central Air
Flooring Carpet, Ceramic Tile, Hardwood
Fireplaces Number 1
Fireplaces Type Gas
Inclusions Attached Garage shelving, Sprinkler system sold as is where is.
Fireplace Yes
Appliance Central Air Conditioner, Dishwasher, Microwave, Refrigerator, Stove(s), Washer/Dryer, Window Coverings
Laundry Laundry Room, Upper Level
Exterior
Exterior Feature Other
Parking Features Heated Garage, Insulated, Oversized, Tandem, Triple Garage Attached
Garage Spaces 3.0
Fence Fenced
Community Features Clubhouse, Fishing, Lake, Park, Playground, Pool, Schools Nearby, Shopping Nearby, Sidewalks, Street Lights, Tennis Court(s), Walking/Bike Paths
Amenities Available Beach Access, Clubhouse
Roof Type Asphalt Shingle
Porch Deck
Total Parking Spaces 5
Garage Yes
Building
Lot Description Few Trees, Gentle Sloping, Landscaped, Rectangular Lot, See Remarks, Underground Sprinklers
Dwelling Type House
Faces W
Story Two
Foundation Poured Concrete
Architectural Style 2 Storey
Level or Stories Two
New Construction No
Others
Restrictions Restrictive Covenant
Virtual Tour 2 https://youtu.be/eVW9fqLpasE
Virtual Tour https://youtu.be/eVW9fqLpasE
REVIEWS

Geeta Singh


Sartaj Sekhon

Charlene Soares
Real Estate News & Resources