92 Martinwood RD NE, Calgary, AB T3J3H6
REQUEST A TOUR If you would like to see this home without being there in person, select the "Virtual Tour" option and your agent will contact you to discuss available opportunities.
In-PersonVirtual Tour
$ 529,900
Est. payment | /mo

5 Beds

3 Baths

993 SqFt


Save
$ 529,900
Est. payment | /mo
Save

5 Beds

3 Baths

993 SqFt

Key Details

Property Type Single Family Home

Sub Type Detached

Listing Status Active

Purchase Type For Sale

Approx. Sqft 993.36

Square Footage 993 sqft

Price per Sqft $533

Subdivision Martindale

MLS Listing ID A2332219

Style 4 Level Split

Bedrooms 5

Full Baths 3

HOA Y/N No

Year Built 1992

Lot Size 3,049 Sqft

Acres 0.07

Property Sub-Type Detached

Property Description

Welcome to this beautifully updated and meticulously maintained home,offering the perfect blend of style,comfort,and functionality. Move-in ready and thoughtfully renovated throughout,this inviting property features a bright,open-concept layout enhanced by soaring vaulted ceilings and an abundance of natural light. The spacious living room is flooded with sunshine through oversized picture windows overlooking the beautifully landscaped front yard. A cozy gas fireplace creates a warm and welcoming focal point,while the adjoining dining area easily accommodates family gatherings and is accented by a stunning glass drum chandelier with sparkling crystal details. The beautifully renovated kitchen is designed to impress,featuring granite countertops,a deep under mount sink,recessed lighting,timeless shaker-style cabinetry,and a versatile floating island with breakfast bar seating—perfect for everyday living and entertaining. Upstairs,the generous primary bedroom offers large sun-filled windows and mirrored sliding closet doors,creating a bright and relaxing retreat. A spacious second bedroom provides plenty of closet space and natural light. The level is completed by a beautifully updated 4-piece bathroom showcasing a full-height tiled tub surround,granite vanity with an under mount sink,and modern fixtures. The fully finished basement expands your living options with a spacious family room featuring oversized windows and hardwood flooring. A separate kitchen provides excellent flexibility for extended family,guests,or rental potential . This level also includes a versatile flex area ideal for a home office or playroom,a large third bedroom with generous closet space,an updated 4-piece bathroom with contemporary finishes,and a laundry/utility room equipped with newer washer and dryer. Ample storage is available,including access to a large crawl space. Step outside to enjoy the private,fully fenced backyard complete with a spacious patio,raised garden beds,and a storage shed—an ideal setting for summer barbecues,gardening,or simply relaxing outdoors. Extensively renovated from top to bottom,this exceptional home features newer windows,roof,siding,flooring,carpet,paint,kitchen,and bathrooms,offering peace of mind and modern appeal. Every detail has been carefully considered,allowing you to move in and enjoy from day one.
Don't miss this incredible opportunity to own a truly turnkey home. Schedule your private showing today!

Location

Province AB

County 0046

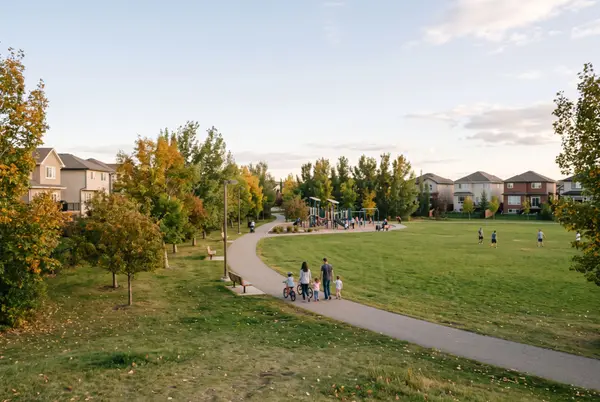
Community Park, Playground, Schools Nearby, Shopping Nearby

Area Cal Zone Ne

Zoning R-C1N

Direction NE

Rooms

Basement Separate/Exterior Entry, Full, Finished

Interior

Interior Features Granite Counters, No Animal Home, Open Floorplan, Vaulted Ceiling(s)

Heating Forced Air, Natural Gas

Cooling None

Flooring Carpet, Tile, Vinyl Plank

Fireplaces Number 1

Fireplaces Type Gas, Living Room, See Remarks

Fireplace Yes

Appliance Dishwasher, Electric Stove, Range Hood, Refrigerator, Washer/Dryer, Window Coverings

Laundry Laundry Room

Exterior

Exterior Feature Playground

Parking Features Alley Access, Off Street

Fence Fenced

Community Features Park, Playground, Schools Nearby, Shopping Nearby

Roof Type Asphalt Shingle

Porch Patio

Total Parking Spaces 2

Garage No

Building

Lot Description Back Lane

Dwelling Type House

Faces S

Story 4 Level Split

Foundation Poured Concrete

Architectural Style 4 Level Split

Level or Stories 4 Level Split

New Construction No

Others

Restrictions None Known

Listed by MaxWell Central
LOCATION AND OTHER NEARBY PROPERTIES

Go tour this home

92 Martinwood RD NE

REVIEWS

Geeta Singh

As a professional and knowledgeable real estate agent, Viren made the journey of purchasing a home in the Calgary area completely seamless. I felt supported and informed at every single step. His market expertise and unwavering patience truly stood out.

Sartaj Sekhon

Working with Viren is an absolute pleasure, and he is easily one of the most professional Realtors in North West Calgary. What I appreciate most about him is how he always keeps the bigger picture in mind. He doesn’t just focus on getting a quick deal done; he actually steps back, considers the long-term strategy, and focuses on what makes the most sense for his clients down the road. Additionally, his communication is top-notch. He keeps you in the loop every step of the way, anticipates questions before they come up, and is very resourceful when it comes to getting answers and solving problems. He has a great network of folks that he can tap into to resolve any issue! If you're looking for a collaborative, down-to-earth Realtor who truly knows his stuff and puts his clients first, give Viren a call!

Charlene Soares

Viren is a very responsive realtor who drops everything to come see his clients. He will help you with your house purchasing decisions by providing additional resources to evaluate the current market situation and always available for questions. Great realtor to choose if you are on the market searching for excellent help!
Viren Vijayashankar

Viren Vijayashankar

Agent CON-00135400

+1(587) 742-8877

GET MORE INFORMATION

Name
Phone*
Message