206 Lucas CRES NW, Calgary, AB T3P 1M8
REQUEST A TOUR If you would like to see this home without being there in person, select the "Virtual Tour" option and your agent will contact you to discuss available opportunities.
In-PersonVirtual Tour
Viren Vijayashankar

Viren Vijayashankar

Bowhaven - Exp Realty of Canada

+1(587) 742-8877
$ 895,000
Est. payment | /mo

4 Beds

5 Baths

2,314 SqFt


$ 895,000
Est. payment | /mo

4 Beds

5 Baths

2,314 SqFt

Key Details

Property Type Single Family Home

Sub Type Detached

Listing Status Active

Purchase Type For Sale

Approx. Sqft 2314.2

Square Footage 2,314 sqft

Price per Sqft $386

Subdivision Livingston

MLS Listing ID A2329277

Style 2 Storey

Bedrooms 4

Full Baths 4

Half Baths 1

HOA Fees $481/ann

HOA Y/N Yes

Year Built 2019

Lot Size 6,098 Sqft

Acres 0.14

Property Sub-Type Detached

Property Description

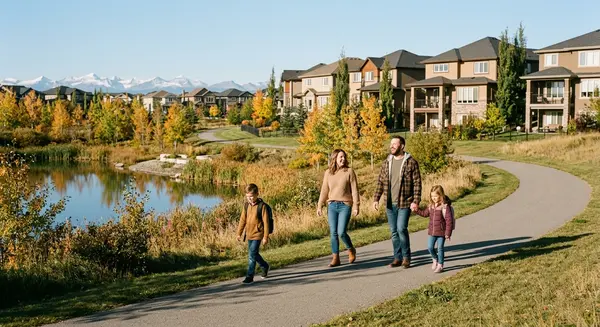
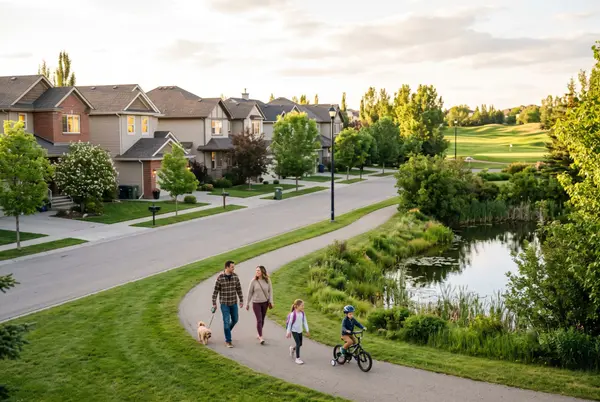
Welcome to this exceptional home in the sought after community of Livingston,offering a fully LEGAL BASEMENT SUITE,HIGH END FINISHES,and an impressive layout designed for comfortable everyday living and effortless entertaining. From the moment you step inside,you are welcomed by a spacious foyer that leads past a private main floor office and into the inviting living room,highlighted by stunning coffered ceilings and a beautiful fireplace. The heart of the home is the spacious kitchen,featuring gorgeous cabinetry,ample workspace,and a large pantry,all flowing seamlessly into the generous dining area with direct access to the expansive deck. A convenient mudroom and 2 pc bath complete the main level. Upstairs offers a spacious bonus room,two generous bedrooms,including one with its own walk in closet and private ensuite,while the second also features a walk in closet. A full bathroom,convenient upper level laundry,and an impressive primary retreat complete this level. The primary bedroom offers a large walk in closet and a beautifully appointed 5 pc ensuite designed for relaxation. The fully legal basement suite has been finished to the same exceptional standard as the main home,creating a cohesive look and feel throughout. It features a spacious living room,a beautiful kitchen with a large pantry,a generous bedroom with a walk in closet,a full bathroom,in suite laundry,abundant storage,and direct access to its own private patio. The oversized backyard is one of the largest in Livingston,offering plenty of room for entertaining or simply relaxing outdoors. Enjoy summer evenings on the expansive deck or gather with family and friends around the fire pit while appreciating the space this incredible yard provides. Located close to green spaces and just a short walk to the Livingston Hub,residents enjoy access to a gymnasium,rentable event and meeting spaces,a splash park,basketball courts,pickleball courts,playgrounds,and seasonal skating. Surrounded by parks,pathways,and recreation,with quick access to major roadways,shopping,restaurants,schools,and everyday amenities,this is an incredible opportunity to own a beautifully finished home in one of Calgary's fastest growing communities.

Location

Province AB

County 0046

Community Park, Playground, Schools Nearby, Walking/Bike Paths

Area Cal Zone N

Zoning R-G

Direction NW

Location Details Suite Attached/Within Primary Dwelling

Rooms

Basement Walk Out, Full, Finished

Guest Accommodations Basement

Interior

Interior Features See Remarks

Heating Forced Air

Cooling Central Air

Flooring Carpet, Vinyl Plank

Fireplaces Number 2

Fireplaces Type Gas

Fireplace Yes

Appliance Central Air Conditioner, Dishwasher, Dryer, Electric Stove, Microwave Hood Fan, Refrigerator, Washer

Laundry In Basement, Upper Level

Exterior

Exterior Feature Private Entrance

Parking Features Double Garage Attached

Garage Spaces 2.0

Fence Fenced

Community Features Park, Playground, Schools Nearby, Walking/Bike Paths

Amenities Available Other

Roof Type Asphalt Shingle

Porch Deck, Front Porch, Patio

Total Parking Spaces 4

Garage Yes

Building

Lot Description Back Yard

Dwelling Type House

Faces E

Story Two

Foundation Poured Concrete

Architectural Style 2 Storey

Dwelling Type Suite Attached/Within Primary Dwelling

Level or Stories Two

New Construction No

Others

Restrictions Restrictive Covenant,Utility Right Of Way

Virtual Tour 2 https://youriguide.com/206_lucas_cres_nw_calgary_ab

Virtual Tour https://youriguide.com/206_lucas_cres_nw_calgary_ab

Listed by CIR Realty
LOCATION AND OTHER NEARBY PROPERTIES

Go tour this home

206 Lucas CRES NW

REVIEWS

caroline nunes

Viren is an amazing realtor. He is knowledgeable and has great insights. He is also very easy to work with and friendly. He helped us when we moved to Calgary. And am sure he will help you find a great house in the perfect location suited to your needs.

Ace S

Viren is a trusted advisor who brings professionalism to his client relationships. Highly recommended.

Sumit Gurjar

Viren is extremely knowledgeable and resourceful. What sets him apart is approaching from a client’s perspective, connecting with authenticity and building relationships rather than a push approach.
Viren Vijayashankar

Viren Vijayashankar

Agent CON-00135400

+1(587) 742-8877

GET MORE INFORMATION

Name
Phone*
Message