57 Crestridge Bay SW, Calgary, AB T3B 6H2
REQUEST A TOUR If you would like to see this home without being there in person, select the "Virtual Tour" option and your agent will contact you to discuss available opportunities.
In-PersonVirtual Tour
Viren Vijayashankar

Viren Vijayashankar

Bowhaven - Exp Realty of Canada

+1(587) 742-8877
$ 764,900
Est. payment | /mo

4 Beds

3 Baths

2,266 SqFt


$ 764,900
Est. payment | /mo

4 Beds

3 Baths

2,266 SqFt

Key Details

Property Type Single Family Home

Sub Type Semi Detached (Half Duplex)

Listing Status Active

Purchase Type For Sale

Approx. Sqft 2266.89

Square Footage 2,266 sqft

Price per Sqft $337

Subdivision Crestmont

MLS Listing ID A2326409

Style 2 Storey,Attached-Side by Side

Bedrooms 4

Full Baths 3

HOA Fees $350/ann

HOA Y/N Yes

Year Built 2019

Lot Size 3,484 Sqft

Acres 0.08

Property Sub-Type Semi Detached (Half Duplex)

Property Description

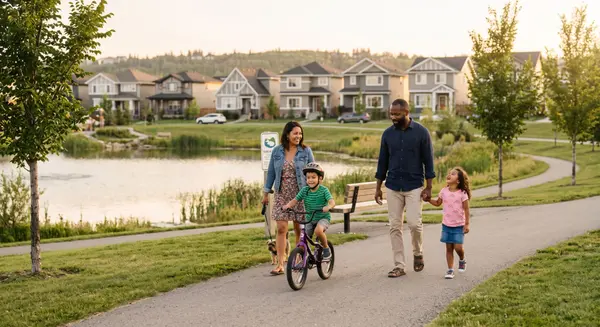
Welcome home to your private oasis in the highly accessible and family-friendly community of Crestmont. This immaculate Homes by Avi built residence features 4 bedrooms up,3 bathrooms,striking architectural details,and quality upgrades throughout. From the soaring ceilings to the unobstructed west-facing views,this is a home that truly takes your breath away. An abundance of natural light welcomes you the moment you step inside,flowing effortlessly through the open and inviting main level—designed to impress both growing families and enthusiastic entertainers alike. The living room is anchored by a cozy corner gas fireplace with custom tile surround,creating a warm,welcoming atmosphere. The chef-inspired kitchen is equipped with an oversized island,quartz countertops,stainless steel appliances,a tiled backsplash,upgraded full-height cabinetry,and a convenient corner pantry. Just off the main living space is a flexible room ideal as a home office,den,or even an additional main-floor bedroom,paired with a full 4-piece bathroom for added convenience. Enjoy seamless outdoor living on the west-facing deck,perfect for relaxing while taking in the stunning views. Upstairs,the spacious owner's suite features a spa-like 5-piece ensuite and a dedicated walk-in closet. A well-appointed laundry room—with triple-capacity front-load washer/dryer and ample shelving—sits adjacent to the primary bedroom. The upper level also includes three additional generous bedrooms,a large centrally located bonus room that separates the kids' wing from the primary suite,and a second 4-piece bathroom with a separate tub/toilet area for family functionality. The walk-out lower level is undeveloped and ready for your custom vision. Outside,the fully fenced backyard includes a gate with direct access to the community bike path system. Completing this exceptional property is an attached double garage. Homes on this street are rarely offered—don't miss this incredible opportunity. Easy access to local amenities shopping,schools,the Trans-Canada Highway and Stoney Trail.

Location

Province AB

County 0046

Community Clubhouse, Park, Playground, Shopping Nearby, Sidewalks, Street Lights, Walking/Bike Paths

Area Cal Zone W

Zoning R-2

Direction SW

Rooms

Basement Walk Out, Full, Unfinished

Interior

Interior Features Quartz Counters, Vinyl Windows, Walk-In Closet(s)

Heating Fireplace(s), Forced Air, Natural Gas

Cooling None

Flooring Carpet, Ceramic Tile, Laminate

Fireplaces Number 1

Fireplaces Type Gas, Living Room, Mantle

Fireplace Yes

Appliance Dishwasher, Dryer, Electric Stove, Garage Control(s), Microwave Hood Fan, Refrigerator, Washer, Window Coverings

Laundry Laundry Room, Upper Level

Exterior

Exterior Feature BBQ gas line

Parking Features Double Garage Attached, Garage Faces Front, Insulated

Garage Spaces 2.0

Fence Fenced

Community Features Clubhouse, Park, Playground, Shopping Nearby, Sidewalks, Street Lights, Walking/Bike Paths

Amenities Available Clubhouse, Park

Roof Type Asphalt Shingle

Porch Deck

Total Parking Spaces 4

Garage Yes

Building

Lot Description Back Yard, Backs on to Park/Green Space, Cul-De-Sac, Landscaped, Rectangular Lot, Views

Dwelling Type Duplex

Faces E

Story Two

Foundation Poured Concrete

Architectural Style 2 Storey, Attached-Side by Side

Level or Stories Two

New Construction No

Others

Restrictions Easement Registered On Title,Restrictive Covenant,Utility Right Of Way

Virtual Tour 2 https://youriguide.com/57_crestridge_bay_calgary_ab/

Virtual Tour https://youriguide.com/57_crestridge_bay_calgary_ab/

Listed by Sotheby's International Realty Canada
LOCATION AND OTHER NEARBY PROPERTIES

Go tour this home

57 Crestridge Bay SW

REVIEWS

Charlene Soares

Viren is a very responsive realtor who drops everything to come see his clients. He will help you with your house purchasing decisions by providing additional resources to evaluate the current market situation and always available for questions. Great realtor to choose if you are on the market searching for excellent help!

Crystal Carew

Viren is excellent to talk to about real estate. He is very knowledgeable about the Tuscany and Rocky Ridge areas of Calgary. I always enjoy chatting with him.

caroline nunes

Viren is an amazing realtor. He is knowledgeable and has great insights. He is also very easy to work with and friendly. He helped us when we moved to Calgary. And am sure he will help you find a great house in the perfect location suited to your needs.
Viren Vijayashankar

Viren Vijayashankar

Agent CON-00135400

+1(587) 742-8877

GET MORE INFORMATION

Name
Phone*
Message