3 Beds
4 Baths
1,874 SqFt
3 Beds
4 Baths
1,874 SqFt
Key Details
Property Type Single Family Home
Sub Type Detached
Listing Status Active
Purchase Type For Sale
Approx. Sqft 1874.0
Square Footage 1,874 sqft
Price per Sqft $320
Subdivision Hillcrest
MLS Listing ID A2324657
Style 2 Storey
Bedrooms 3
Full Baths 3
Half Baths 1
HOA Y/N No
Year Built 2011
Lot Size 4,356 Sqft
Acres 0.1
Property Sub-Type Detached
Property Description
From the moment you step inside,you'll appreciate the bright,open-concept design filled with natural light. The heart of the home is the stunning kitchen,complete with granite countertops,a large centre island,built-in wall oven,electric cooktop,stainless steel appliances,abundant cabinetry,and a convenient walk-through pantry connecting directly to the attached garage—making grocery days effortless. The kitchen flows seamlessly into the generous dining area and inviting living room,where a cozy corner gas fireplace creates the perfect gathering space for family and friends.
Step outside to enjoy the oversized rear deck overlooking the fully landscaped and fenced backyard. Whether you're hosting summer BBQs,watching the kids play,or relaxing around the beautifully designed fire pit area,this outdoor space offers something for everyone.
Upstairs,you'll find a bright west-facing bonus room that's perfect for movie nights,a children's play area,or a home office. The spacious primary suite serves as a private retreat,featuring a large walk-in closet and an impressive 5-piece ensuite with dual vanities,a soaker tub,and a separate shower. Two additional generously sized bedrooms,a full bathroom,and the convenience of upper-floor laundry complete the upper level.
The fully finished basement expands your living space with a large recreation room ideal for a home gym,games room,media room,or additional family space. A full 4-piece bathroom and extra storage complete the lower level,offering flexibility for growing families,teenagers,guests,or multi-purpose living.
The heated double attached garage provides year-round comfort while adding valuable storage and workspace for vehicles,tools,and hobbies.
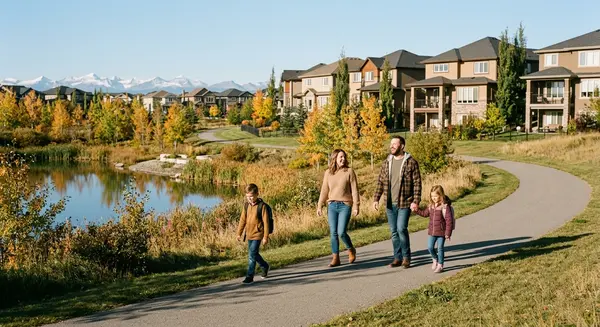
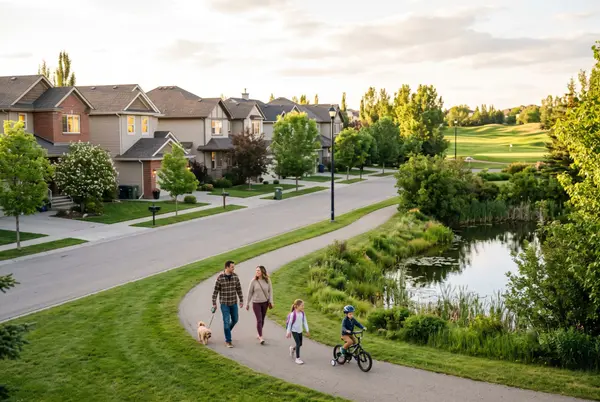
Located in one of Airdrie's most sought-after communities,Hillcrest offers an incredible lifestyle with parks,playgrounds,scenic walking pathways,schools,shopping,restaurants,and everyday amenities just minutes away. With quick access to Highway 2,commuting to Calgary is simple and convenient.
Offering exceptional space,timeless finishes,thoughtful functionality,and a location families continue to love,this move-in-ready home is the complete package and an incredible opportunity to enjoy everything Hillcrest has to offer.
Location
Province AB
County 0003
Community Other, Park, Playground, Pond, Pool, Schools Nearby, Shopping Nearby, Sidewalks, Street Lights, Tennis Court(S), Walking/Bike Paths
Zoning R1-U
Direction SW
Rooms
Basement Other, Full, Finished
Interior
Interior Features Built-in Features, Central Vacuum, Closet Organizers, Double Vanity, High Ceilings, Open Floorplan, Pantry, Storage, Vinyl Windows
Heating Forced Air, Natural Gas
Cooling None
Flooring Carpet, Tile
Fireplaces Number 1
Fireplaces Type Gas
Inclusions Window covers
Fireplace Yes
Appliance Built-In Oven, Dishwasher, Electric Cooktop, Microwave, Range Hood, Refrigerator, Washer/Dryer
Laundry Laundry Room, Upper Level
Exterior
Exterior Feature Garden, Lighting, Private Yard
Parking Features Additional Parking, Double Garage Attached, Driveway, Front Drive, Heated Garage
Garage Spaces 2.0
Fence Fenced
Community Features Other, Park, Playground, Pond, Pool, Schools Nearby, Shopping Nearby, Sidewalks, Street Lights, Tennis Court(s), Walking/Bike Paths
Roof Type Asphalt Shingle
Porch Deck, Other
Total Parking Spaces 4
Garage Yes
Building
Lot Description City Lot, Cul-De-Sac, Front Yard, Landscaped, Lawn, Level, No Back Lane, Standard Shaped Lot, Street Lighting, Treed
Dwelling Type House
Faces W
Story Two
Foundation Poured Concrete
Architectural Style 2 Storey
Level or Stories Two
New Construction No
Others
Restrictions Restrictive Covenant,Utility Right Of Way
Virtual Tour 2 https://my.matterport.com/show/?m=Bw7LCyLqMk3
Virtual Tour https://youtube.com/shorts/4FXua-vCUjA?feature=sh
REVIEWS

Sara Bietz


Geeta Singh

Sartaj Sekhon
Real Estate News & Resources