4 Beds
4 Baths
1,543 SqFt
4 Beds
4 Baths
1,543 SqFt
Key Details
Property Type Single Family Home
Sub Type Detached
Listing Status Active
Purchase Type For Sale
Approx. Sqft 1543.82
Square Footage 1,543 sqft
Price per Sqft $411
Subdivision Panorama Hills
MLS Listing ID A2321370
Style 2 Storey
Bedrooms 4
Full Baths 3
Half Baths 1
HOA Fees $250/ann
HOA Y/N Yes
Year Built 2007
Lot Size 3,049 Sqft
Acres 0.07
Property Sub-Type Detached
Property Description
From the moment you arrive,you will appreciate the pride of ownership throughout. Step inside to a bright and welcoming main floor featuring large windows,a spacious living room and a cozy gas fireplace that creates the perfect place to relax with family and friends.
The kitchen is both functional and inviting,offering plenty of cabinetry,ample counter space,a large centre island with seating and an adjoining dining area surrounded by windows that flood the space with natural light.
What truly sets this home apart is the RARE MAIN FLOOR PRIMARY BEDROOM complete with its own private ensuite bathroom and walk-in closet. Whether you are looking for convenient one-level living,have multi-generational family needs,or simply appreciate a unique and functional floor plan,this is a feature you will absolutely love.
Head upstairs where you will find two additional spacious bedrooms,a full bathroom and a bright BONUS ROOM that offers incredible flexibility. This space is perfect for family movie nights,a kids' playroom,home office,gaming area or an additional family room.
The fully finished basement provides even more living space and features a massive recreation room,4th bedroom with WALK IN closet,full bathroom,laundry area and additional storage. Whether you need space for teenagers,guests,a home gym or a media room,this basement delivers.
Outside,the low-maintenance backyard offers plenty of space to enjoy summer evenings,entertain guests or simply relax while the kids play. The double detached garage provides secure parking and additional storage while the wide back lane offers easy access.
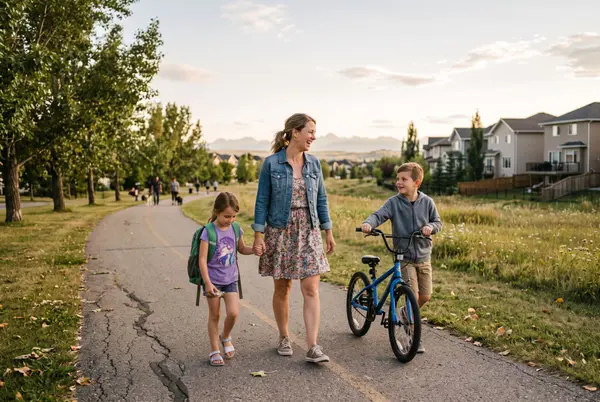
Located just minutes from schools,parks,pathways,the Gates of Panorama Hills shopping,restaurants,VIVO Recreation Centre,public transit and major roadways including Stoney Trail,this home offers exceptional convenience in one of Northwest Calgary's most sought-after communities.
Homes with a MAIN FLOOR PRIMARY SUITE,BONUS ROOM & FULLY FINISHED BASEMENT are HARD TO FIND. Don't miss your opportunity to own this incredible home in Panorama Hills!
Location
Province AB
County 0046
Community Playground, Schools Nearby, Shopping Nearby, Sidewalks, Street Lights
Area Cal Zone N
Zoning R-G
Direction NW
Rooms
Basement None, Full, Finished
Interior
Interior Features Kitchen Island, Laminate Counters, No Animal Home, No Smoking Home, Pantry, Walk-In Closet(s)
Heating Forced Air, Natural Gas
Cooling None
Flooring Carpet, Hardwood, Tile
Fireplaces Number 1
Fireplaces Type Gas, Living Room, Tile
Fireplace Yes
Appliance Dishwasher, Dryer, Electric Range, Garage Control(s), Microwave Hood Fan, Refrigerator, Washer, Window Coverings
Laundry In Basement
Exterior
Exterior Feature Private Entrance, Private Yard
Parking Features Double Garage Detached, Garage Faces Rear, Oversized
Garage Spaces 2.0
Fence Fenced
Community Features Playground, Schools Nearby, Shopping Nearby, Sidewalks, Street Lights
Amenities Available None
Roof Type Asphalt Shingle
Porch Deck, Patio
Total Parking Spaces 2
Garage Yes
Building
Lot Description Back Lane, Landscaped, Low Maintenance Landscape
Dwelling Type House
Faces S
Story Two
Foundation Poured Concrete
Architectural Style 2 Storey
Level or Stories Two
New Construction No
Others
Restrictions None Known
REVIEWS

caroline nunes


Ace S

Sumit Gurjar
Real Estate News & Resources